Welcome Home
Making Room to Stay

Welcome Home is a series where we share stories from clients detailing their motivations and reflections on their ADU journeys. We hope their experiences and insights will enrich your exploration and help shape your vision.
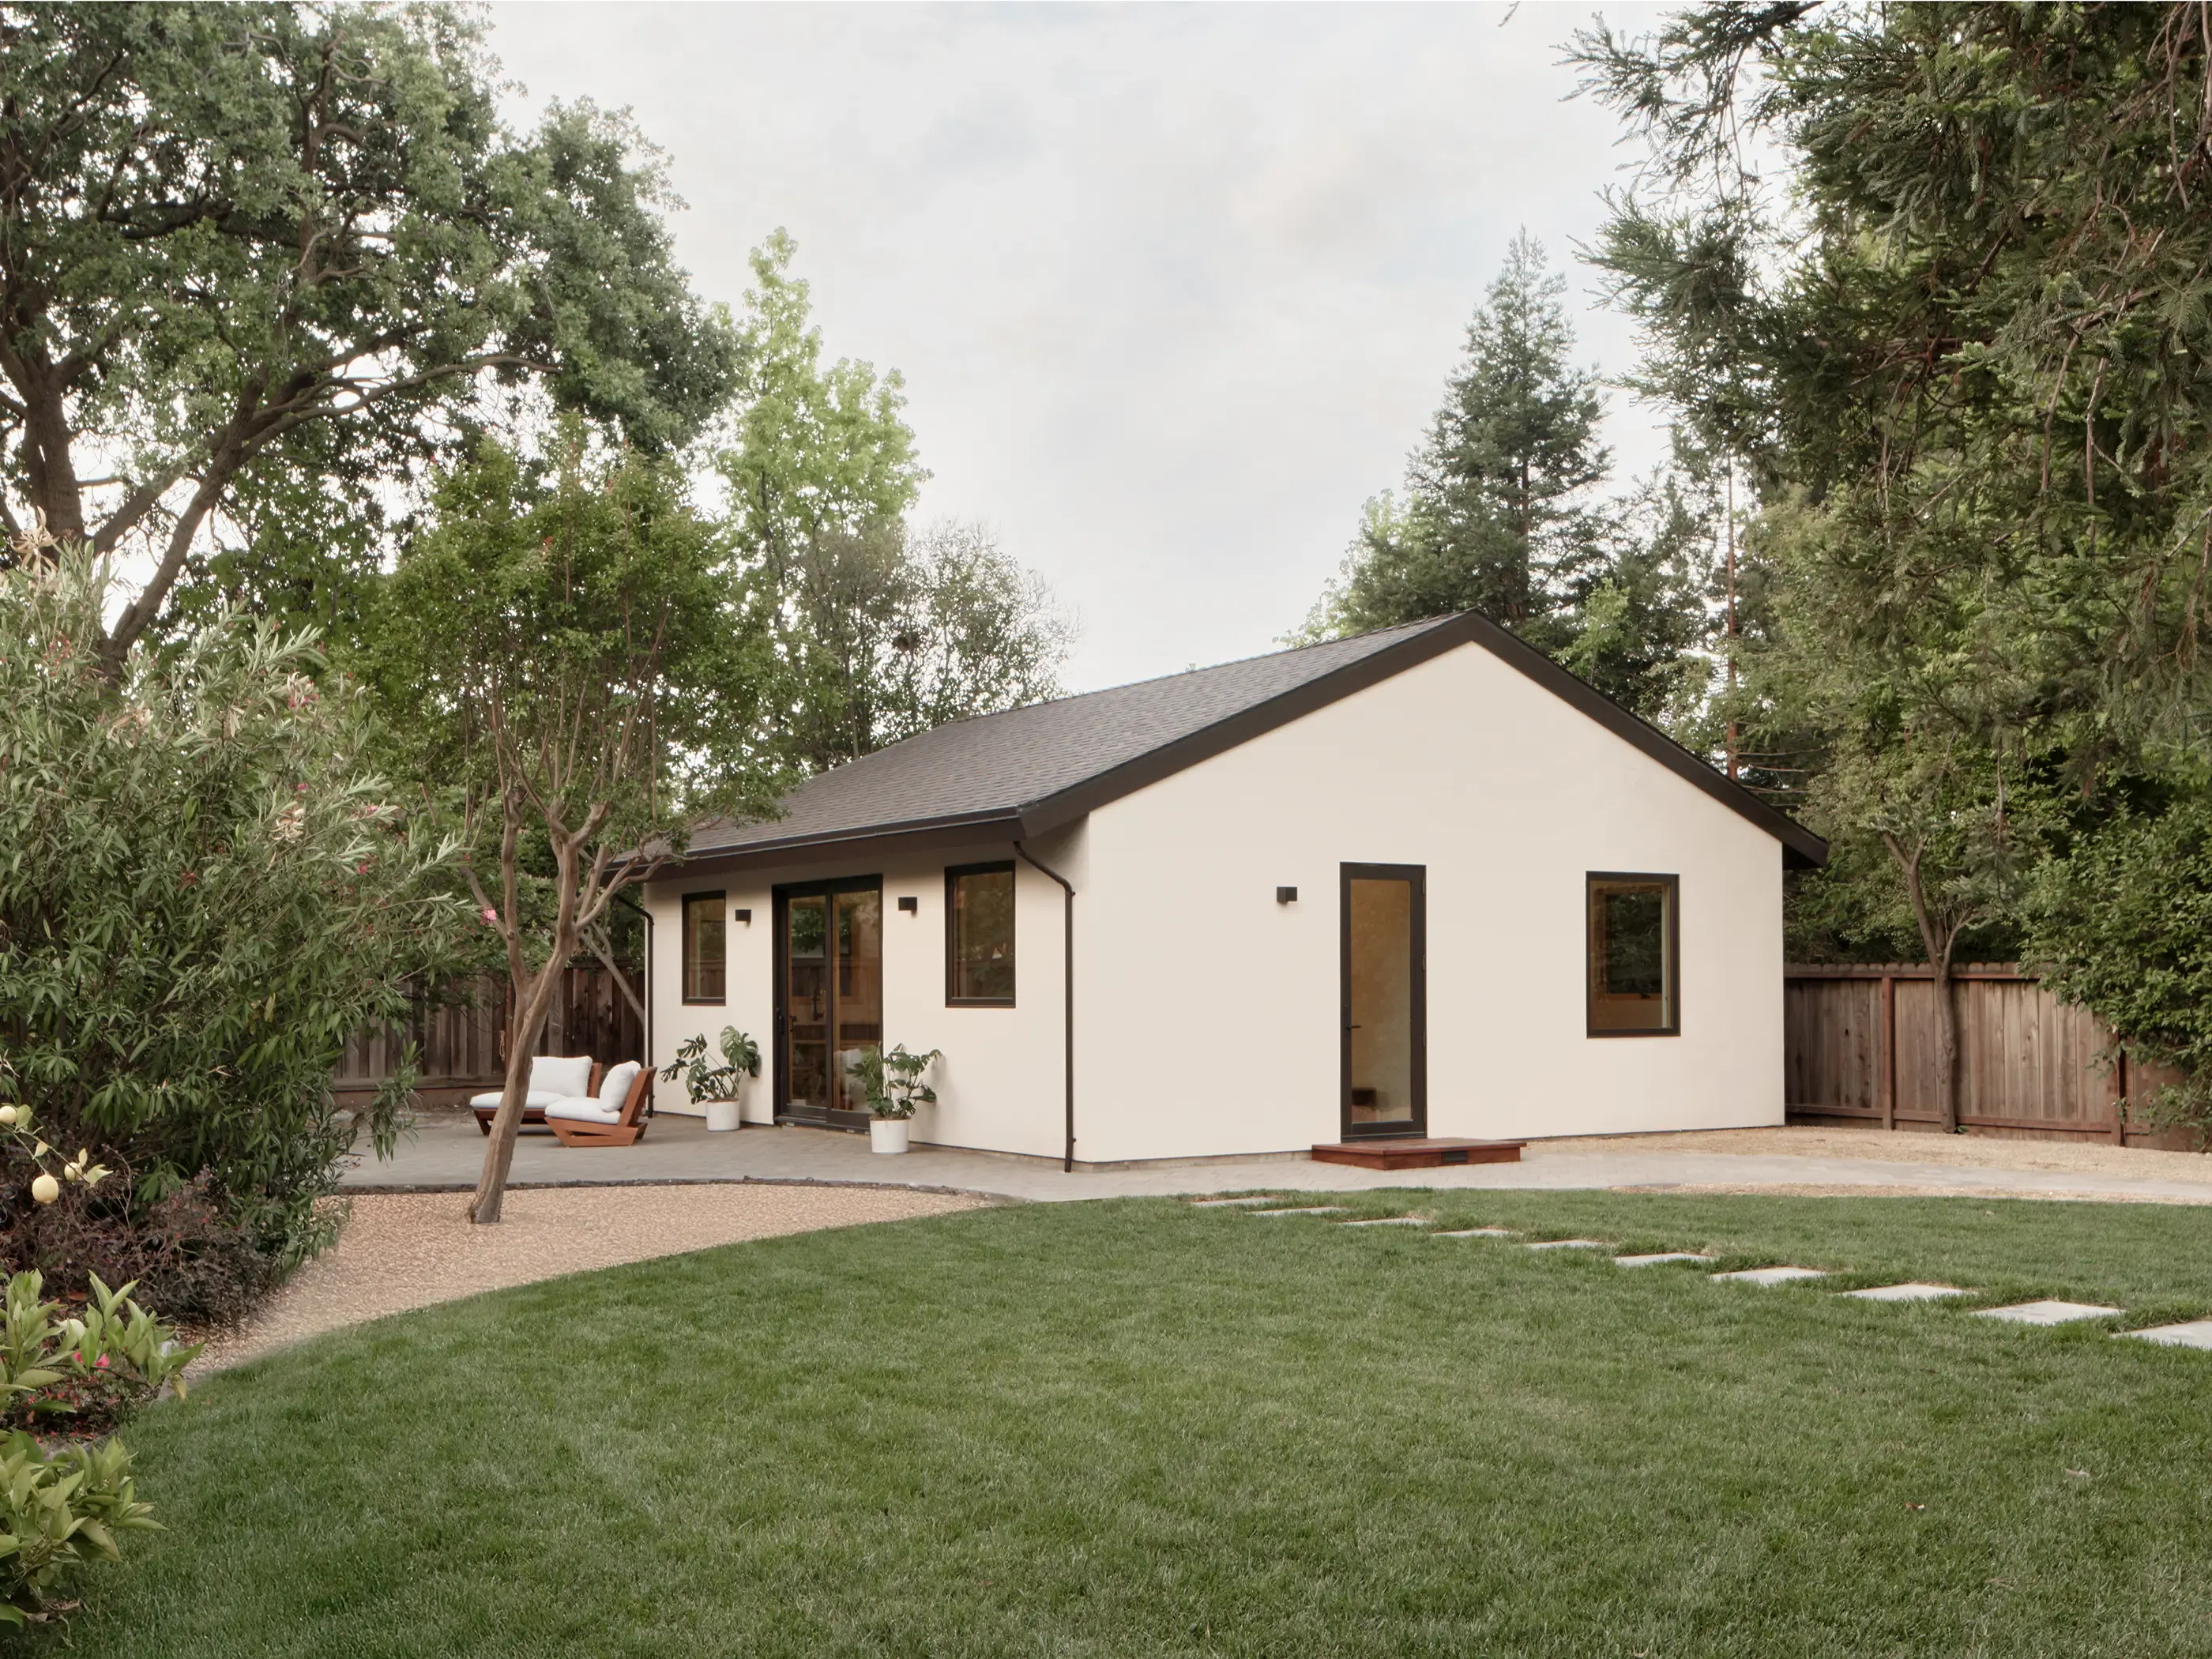
Ryan and his fiancée bought their Walnut Creek home during the pandemic: a 1950s house of about 1,230 square feet on a lot with a large, mostly unused backyard. By 2024 they had outgrown it and started looking for something bigger, but the interest rate they locked in back in 2020 made moving hard to justify. So they built instead. The result is a roughly 800-square-foot ADU, one of the largest we have built, and one Ryan designed with himself in mind: a gathering space now, a place to work during the week, and somewhere he could live full time if he ever decided to rent out the main house.
A Walnut Creek ADU at the back of the garden
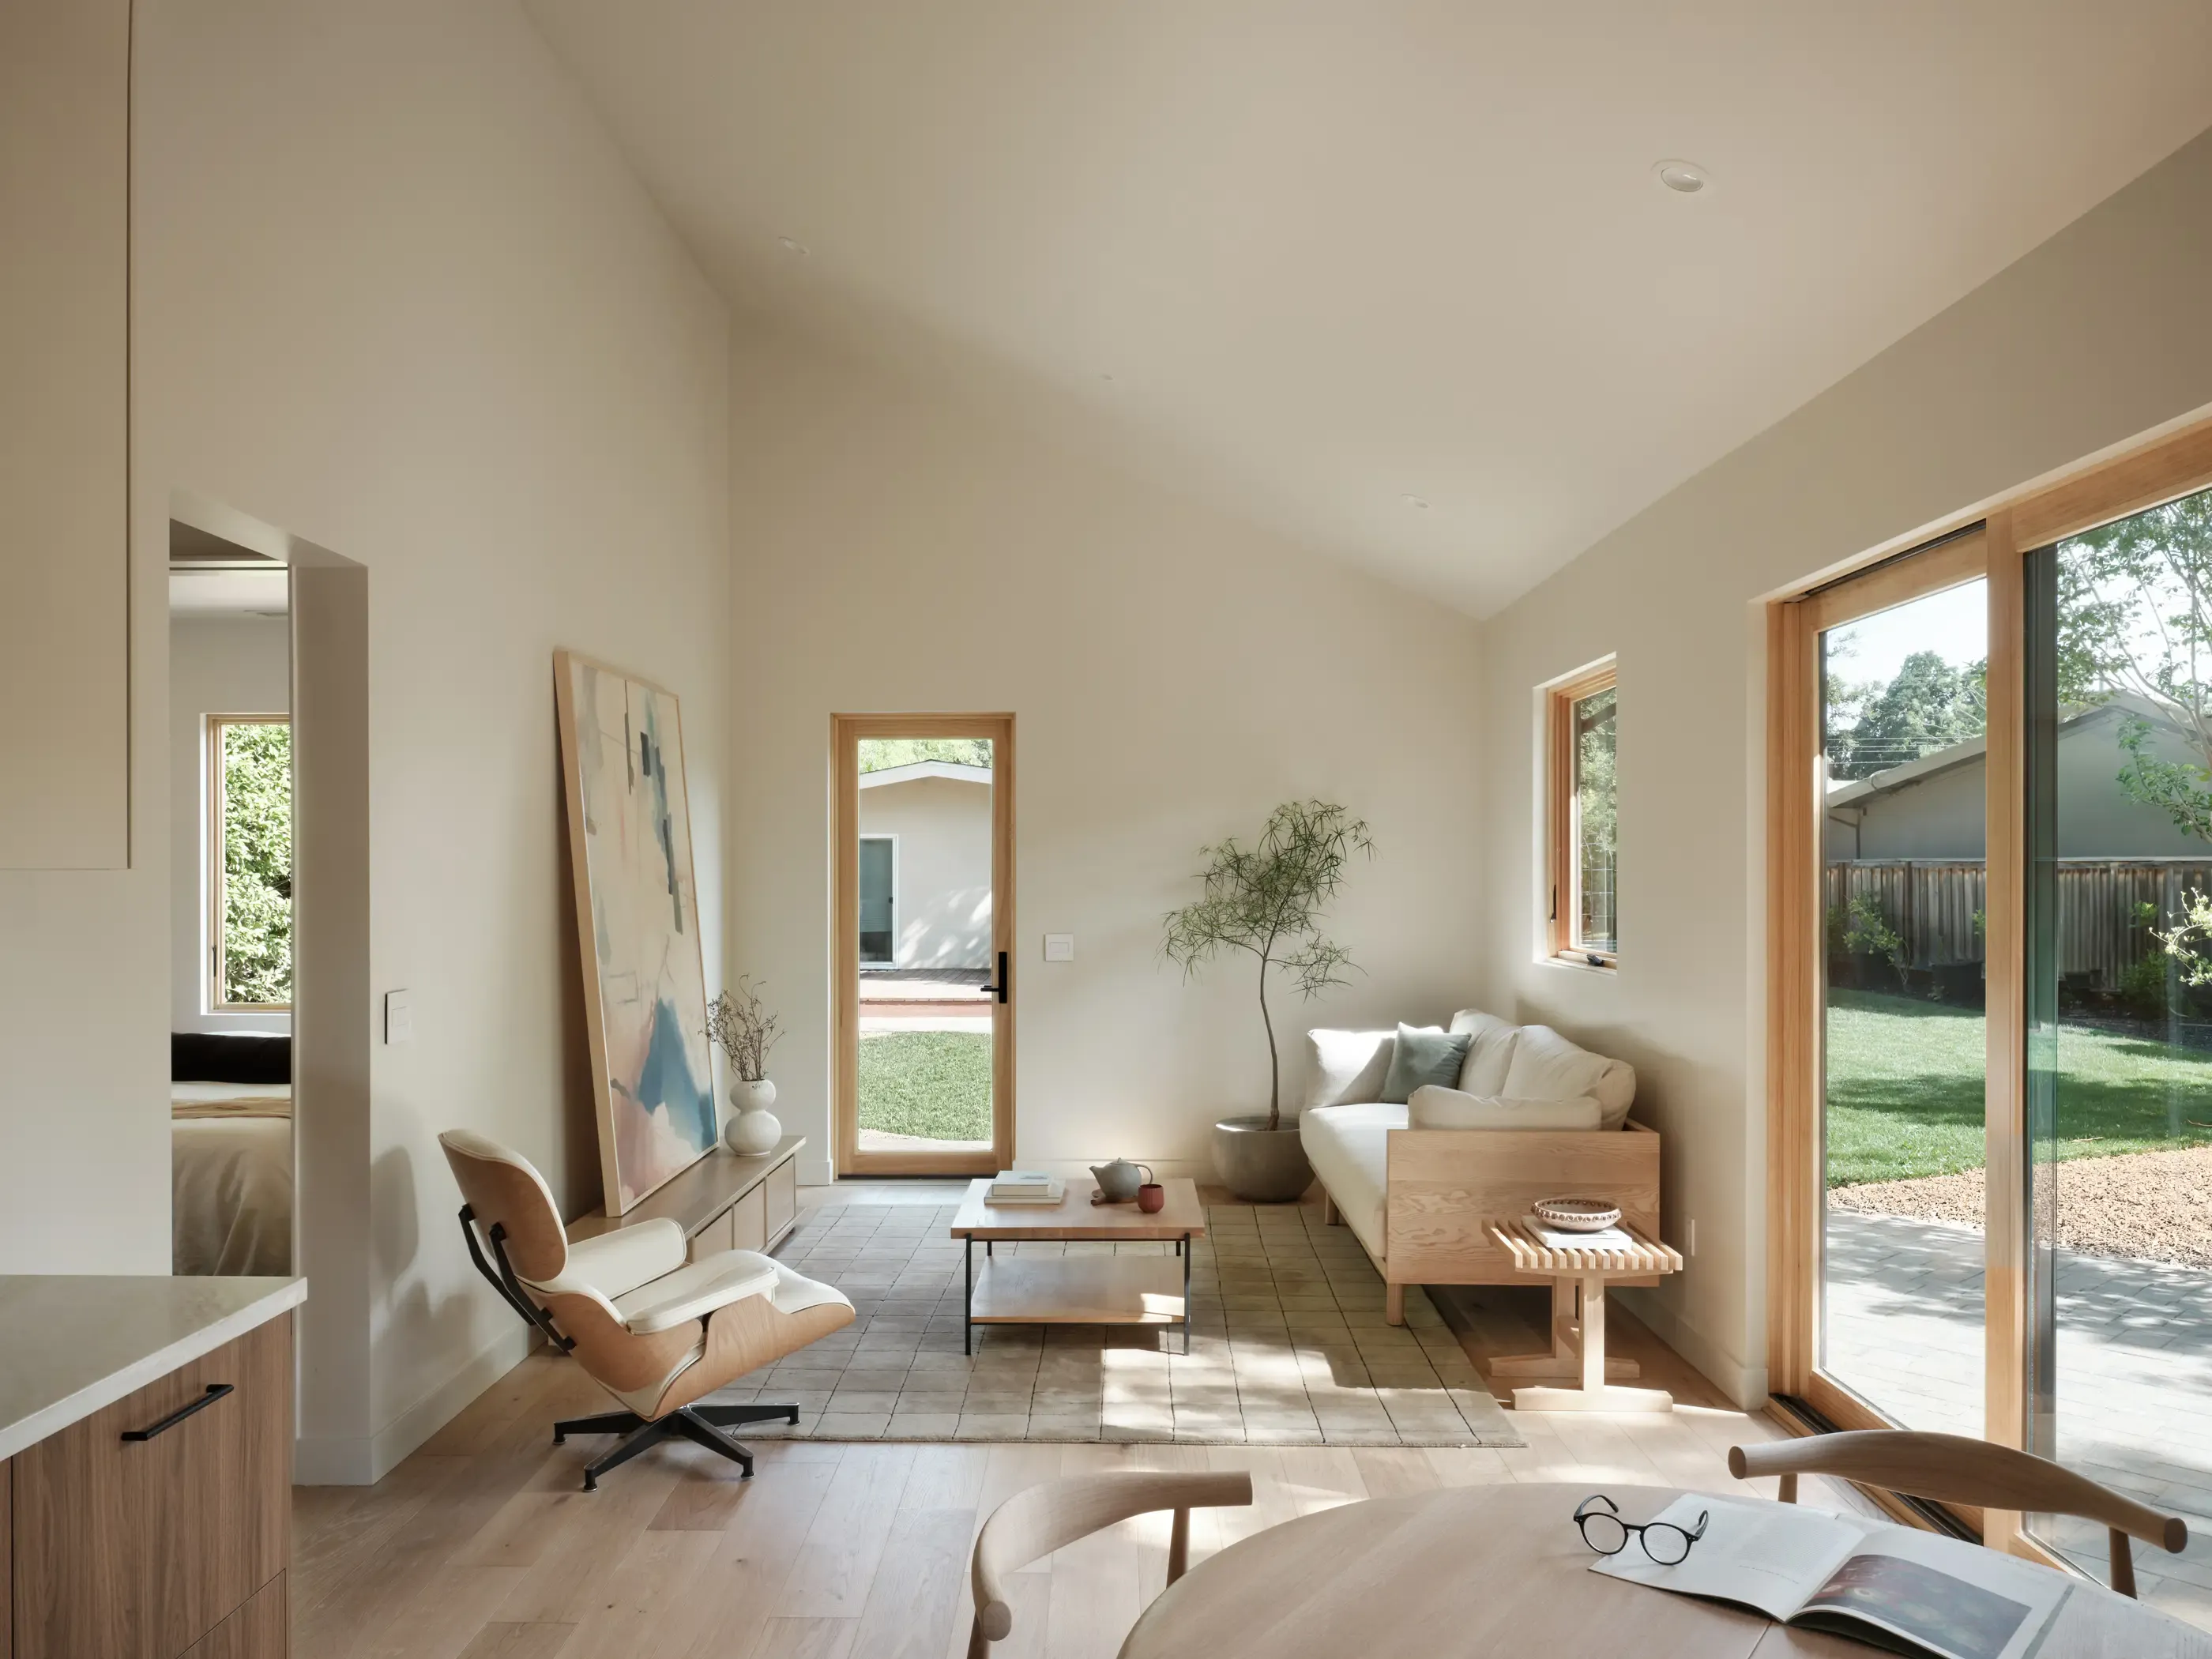
The brief centered on warm materials, high ceilings and a space that could work for social gatherings. The ADU has a vaulted ceiling, hardwood floors and plenty of wood and natural finishes. Ryan describes the look as "a Japan-y kind of theme." It works as a hangout space, a home office and a guest suite, and, if the future goes a certain direction, a full-time residence.
What inspired you to build this ADU?
Our main motivation was the need for more living space. We bought our home during COVID and it was relatively small, but we liked the location of it. It's about 1,230 square feet. We actually ended up looking at other houses to try to upsize. Unfortunately, we started looking in 2024, and interest rates were significantly higher, which basically meant we were stuck in our house due to the interest rate we got in 2020.
Luckily, the property we bought had an ample-sized backyard, and a lot of the space was unused. There was just a patch of dirt sitting in the back that we never used. So it kind of felt like a no-brainer to add an ADU, which offered a lot of flexibility: family members or guests could come stay, or we could possibly rent it out in the future if we needed to.
We did consider doing an addition. But our home was built in the 1950s, and there were a decent amount of issues we had to address when we moved in. I really didn't want to uncover additional issues, and an addition would also make parts of our house unusable, especially with a small house. Having this space be separate was a big motivation as well. And we have a backyard large enough that it still feels very separate from the house.
How did you explore and evaluate different ADU companies?
I set up calls with two or three of them. I was evaluating cost and value, and then the levels of customization that are available. I was looking at stick-built versus prefab construction as well, and figuring out what was best for this location. Then quality of communication during the sales process, building materials and construction methods, and after that, reviews and testimonials from other customers.
It's not possible to crane something in, because there are power lines in the area, the street's pretty far back, and the street behind isn't wide enough to get a crane in. So a crane-in wasn't possible, but it is possible to do wall panels, where sometimes they'll pre-build certain walls and then bring them in.
Why did you choose Type Five?
It started with their good communication. I did a tour before the Berkeley ADU. I'd gone to see one of the Orinda projects and liked that, and I liked their overall approach to the construction, and having the flexibility to do customizations.
The other thing I appreciated was that they had GSD architects. My cousin is a GSD architect and actually knew of Ian, so that was a big driver as well, just to have someone know of someone else who's part of Type Five. And then obviously pricing was competitive, and I liked that pricing was pretty transparent throughout the process.
Most people we work with are designing for someone else. You designed this one for yourself. What did that change?
Designing another little home for myself was probably the main thing. I really wanted to have this space as a flexible hangout space, so figuring out where the TV goes was very important. Being able to have a TV area and a good-sized bathroom was very important too.
I was thinking about it as a social gathering space, and also thinking about whether I could live here myself and rent out my house at some point, which gives me the option. So I was thinking, can I live here? Let's try to make the main bedroom as big as we can so that it's a usable bedroom space. Make the bathroom as large as we can. Let's not put the washer-dryer in there. A lot of the other designs were a lot smaller and a little bit cramped for me, so I wanted to make it as usable and livable as possible if I had to live here full time.
We tried to go as big as possible. I kind of wish I went bigger.
Were there design features that were essential to you?
Top of mind was energy efficiency and insulation, because my house is very old and we don't have an attic, so it gets extremely hot in there. That was one thing I was really looking at. What are the R-values of the insulation? Are we using 2x6s? We ended up doing solar reflective roofing materials as well.
The other thing was a vaulted ceiling, or ceilings as high as we can go. With a smaller footprint, I think ceiling height makes a huge difference in how the space feels. I feel like this space feels larger because of the vaulted ceiling.
I was also looking for customizability, especially in the bathroom: a tiled bathroom, the wall-hung toilet and other features in there. And obviously hardwood floors, but I think that's a given. I feel like most people like hardwood floors.
How was your experience working with Type Five?
It was very positive overall. My project included a lot of customizations, which required a decent amount of communication, and I think overall we did a good job.
One thing that was more complicated was the placement and need for the fire hydrant, because we're over 150 feet from the street. They handled that very well. I was very happy that we were able to actually move it mid-process, from where it was blocking the window back there. Type Five really helped with that, and actually covered some of the cost to move it over. So I was very happy about that.
They were open to almost all of my suggestions, and they were basically able to pull off everything I had asked for. The construction process was basically right on schedule, and everything went pretty smoothly overall. I feel like construction projects can usually be pretty difficult, so overall I'm really happy with how everything turned out.
There was just a patch of dirt sitting in the back that we never used. So it kind of felt like a no-brainer to add an ADU.
What's your favorite thing about your ADU?
Probably the vaulted ceiling. And also the bathroom: the large-format tiles, the recessed storage shelf that I'd asked them to do, the medicine cabinet with storage, the wall-hung toilet with the Toto bidet seat. Having everything off the floor is really nice for cleaning.
How has the ADU changed your daily life?
I think it's added a lot of flexibility and relaxation. Having a dedicated space for watching TV or doing work that's separate from the main house has created a little bit better work-life balance, I think, as well.
It's also made hosting guests a lot easier. Recently we went on our engagement trip, and having someone stay here was great. They could watch the house, and we have two cats as well, so they can watch the cats, stay here and have a relaxing time. People can stay comfortably.
Lastly, what advice would you give anyone interested in going through this process?
Do your homework, and spend time to understand how you want to use the space. And definitely start thinking about furniture very early. I started looking at furniture before it was even built.
A lot of times you can have a space and it's difficult to figure out how to use it. I'm thinking of my current house right now and how it's kind of difficult to place where the TV goes. I feel like a lot of people don't think about where the TV goes. This is kind of a tangent, but when they do model homes, the TV is a complete afterthought.
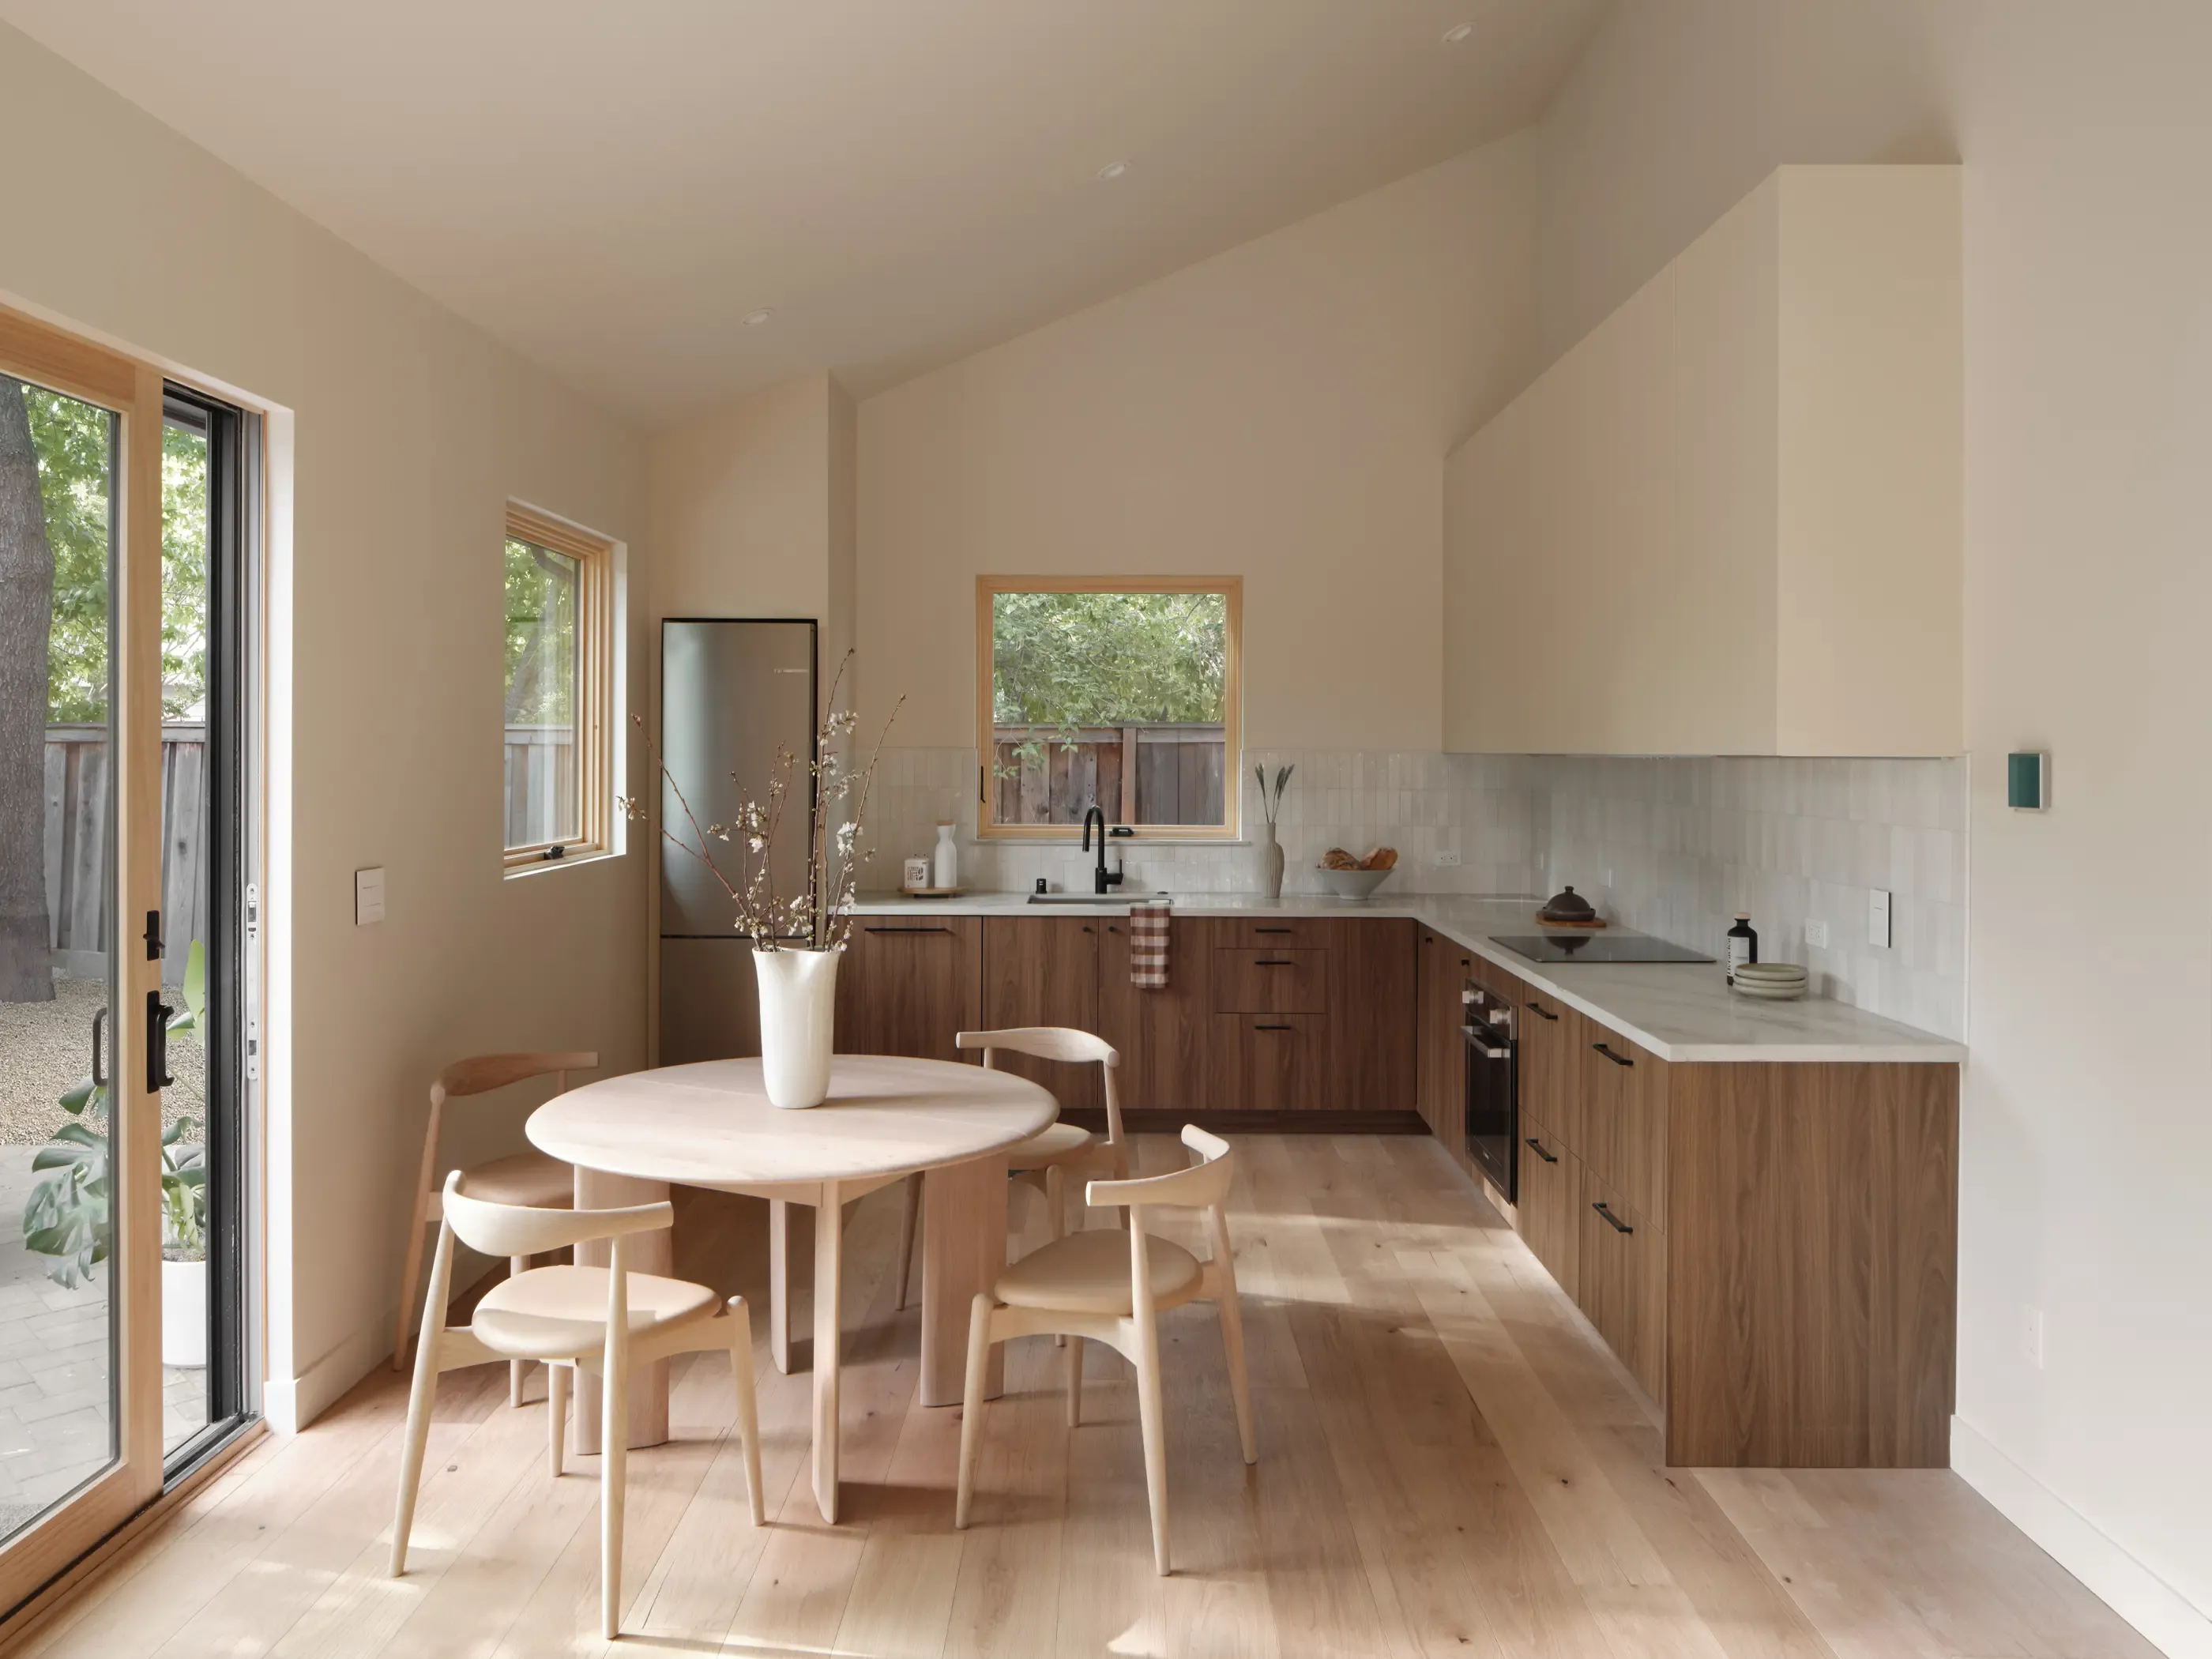
But yeah, think about the furniture layouts early. For example, originally we had an island here, but I realized that basically locks you into not being able to have a table in here. And then I had asked for an L-shaped kitchen as well.
The other thing I'd say is pay attention to lighting, outlet locations and switch placements. Originally these were all on one switch, and I felt they should be separate. I also opted for directional recessed lighting. So think about lighting and how it will work in your space. And prioritize storage wherever possible.
I also kind of had a vision of what I wanted it to look like, the theme, I guess. It was like a Japan-y kind of theme, so I wanted a lot of wood, a lot of natural-looking materials.