Atherton ADU Builder: Design, Permits and Construction
Type Five designs, permits and builds custom ADUs in Atherton, and we have an Atherton project heading into construction now. Atherton allows one ADU and one junior ADU per lot, with new ADUs up to 1,200 square feet and the first 800 square feet left out of the town's floor area count.

Building an ADU in Atherton
Atherton lots are big, but the town's ADU rules still shape what you can build and where. The most useful threshold is 800 square feet. At or under it, an ADU needs only 4-foot side and rear setbacks and no front setback. Over it, a detached ADU has to meet the town's setbacks for accessory buildings and keep its entrances facing the interior of the lot.
Floor area works in your favor. The first 800 square feet of an ADU, and up to 500 square feet of a junior ADU, are excluded from the lot's floor area. A detached ADU that meets accessory-building setbacks can be exempt up to 1,200 square feet.
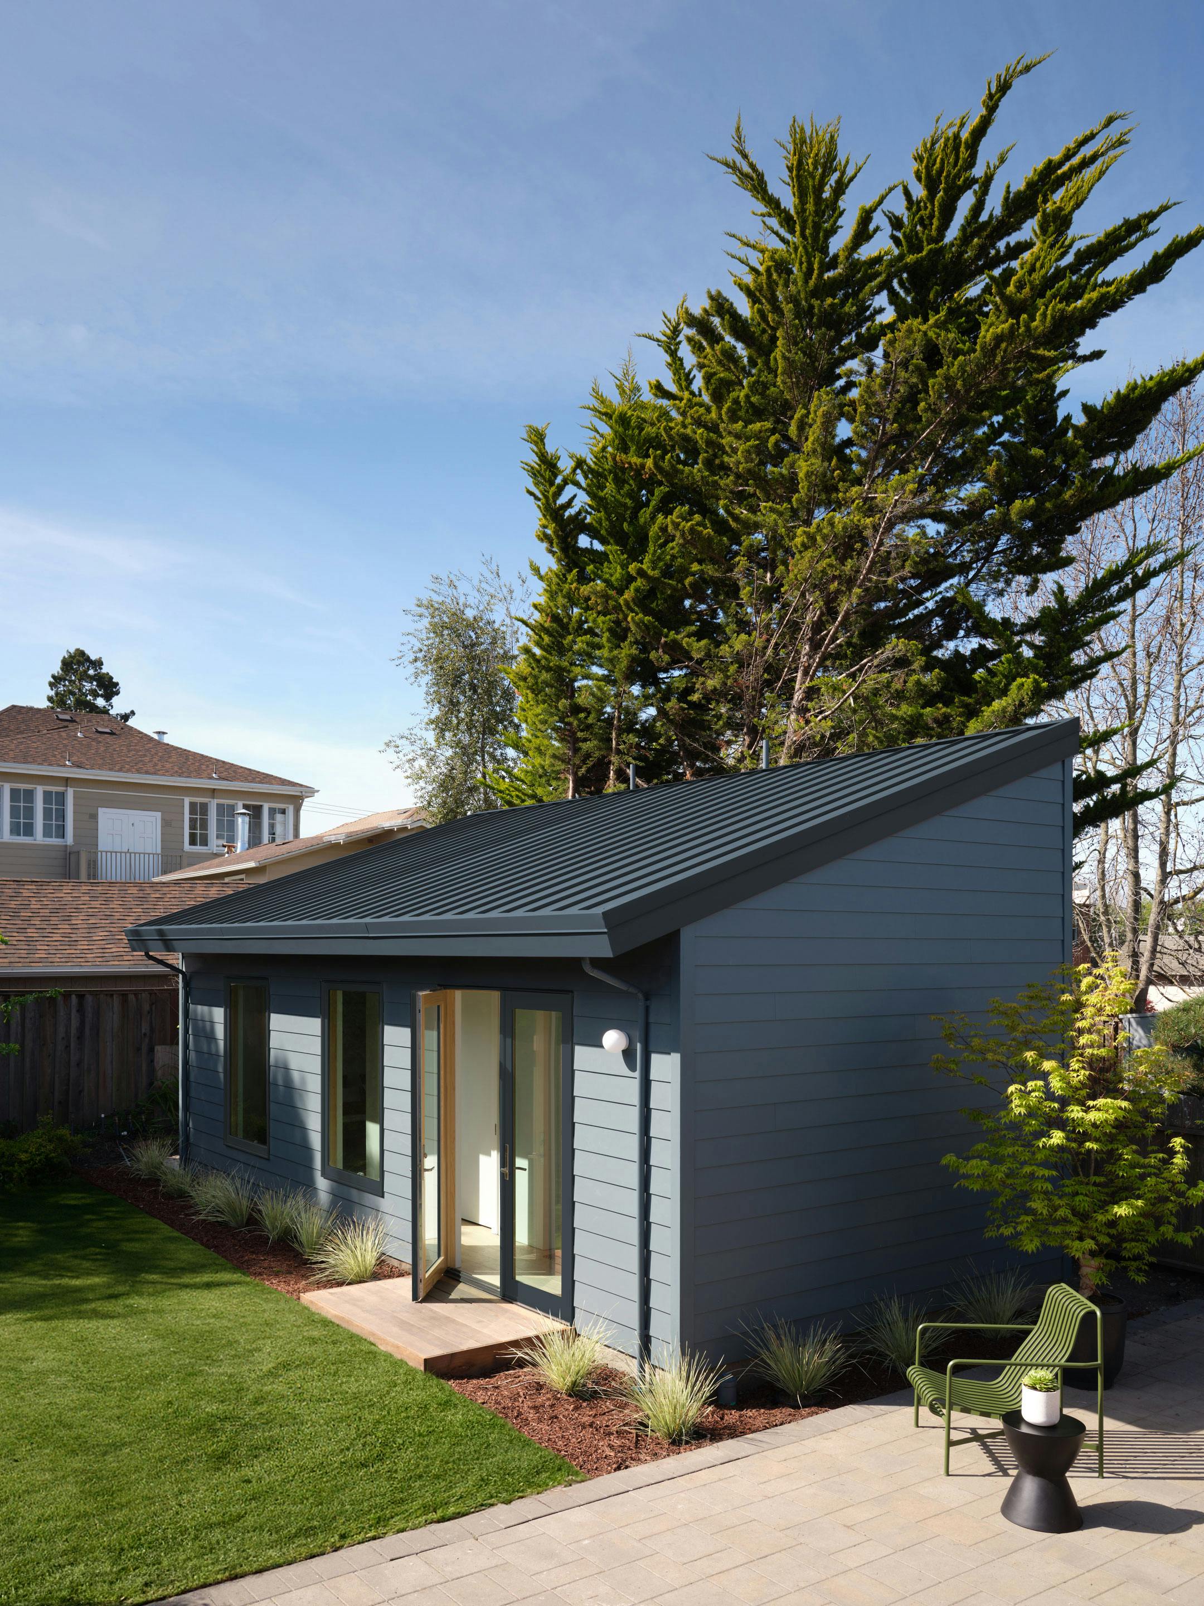
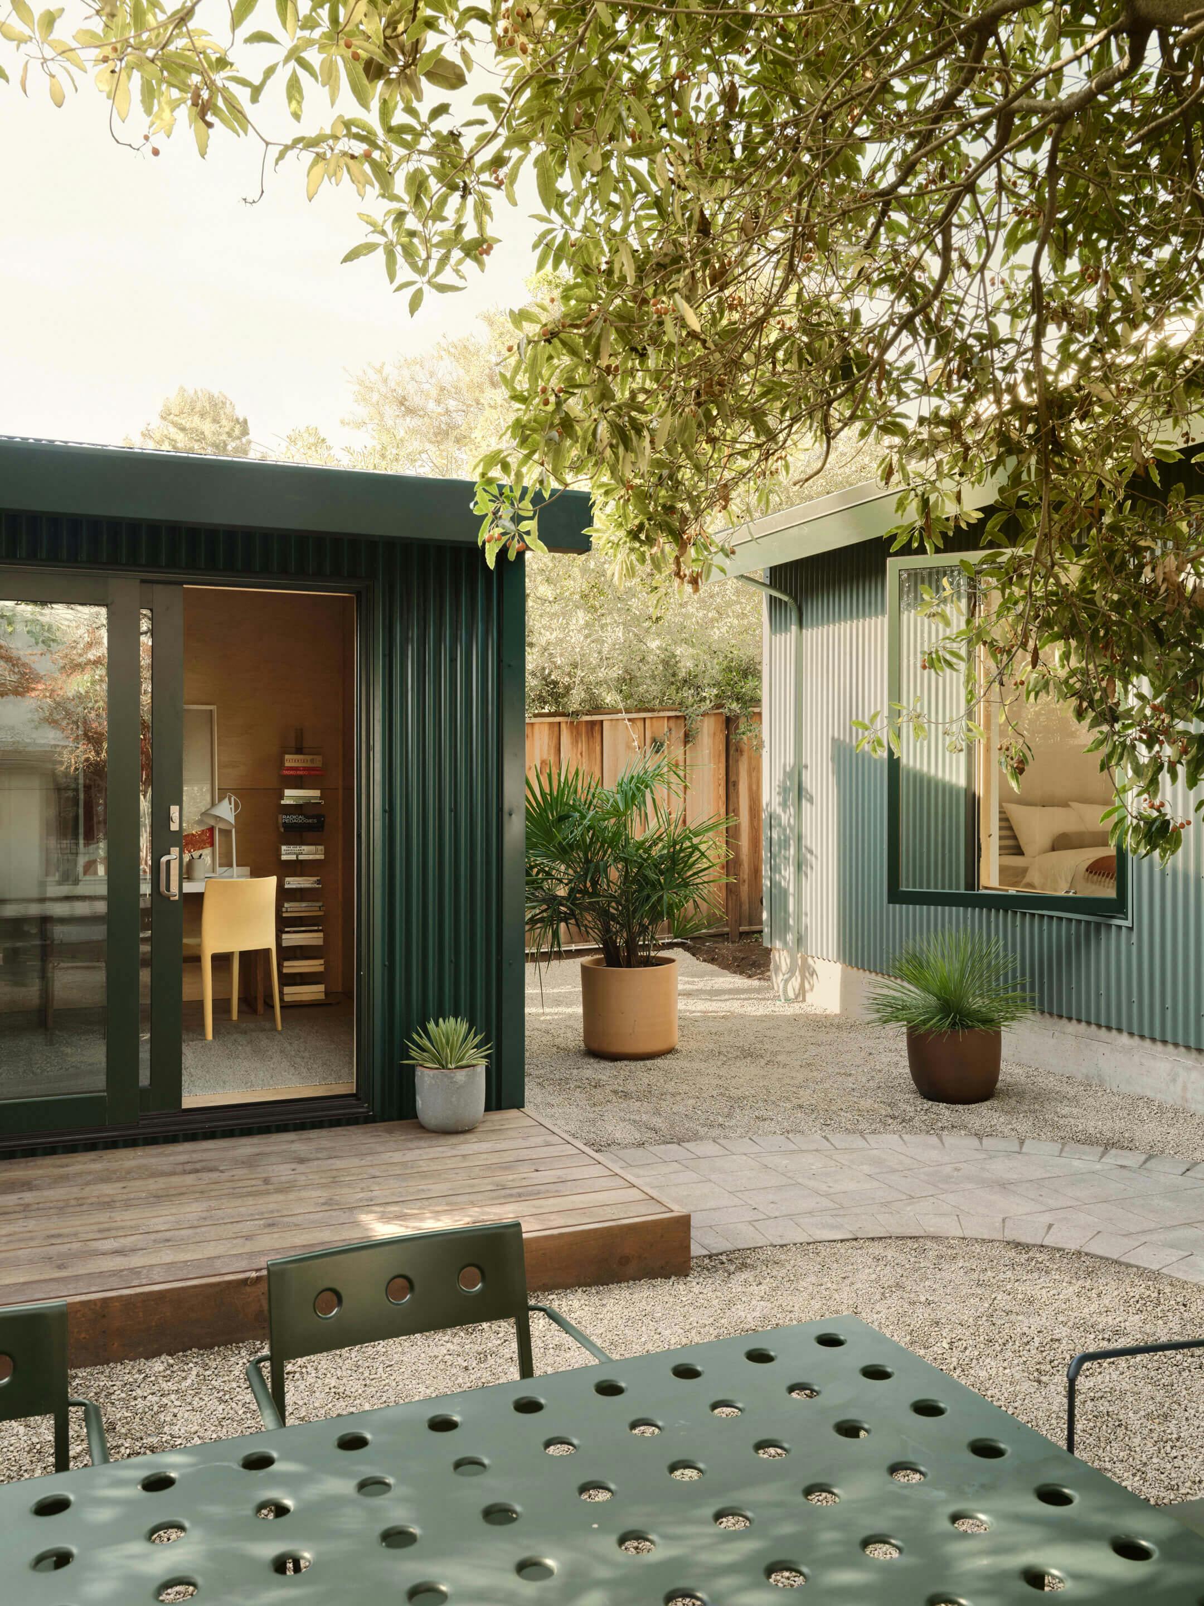
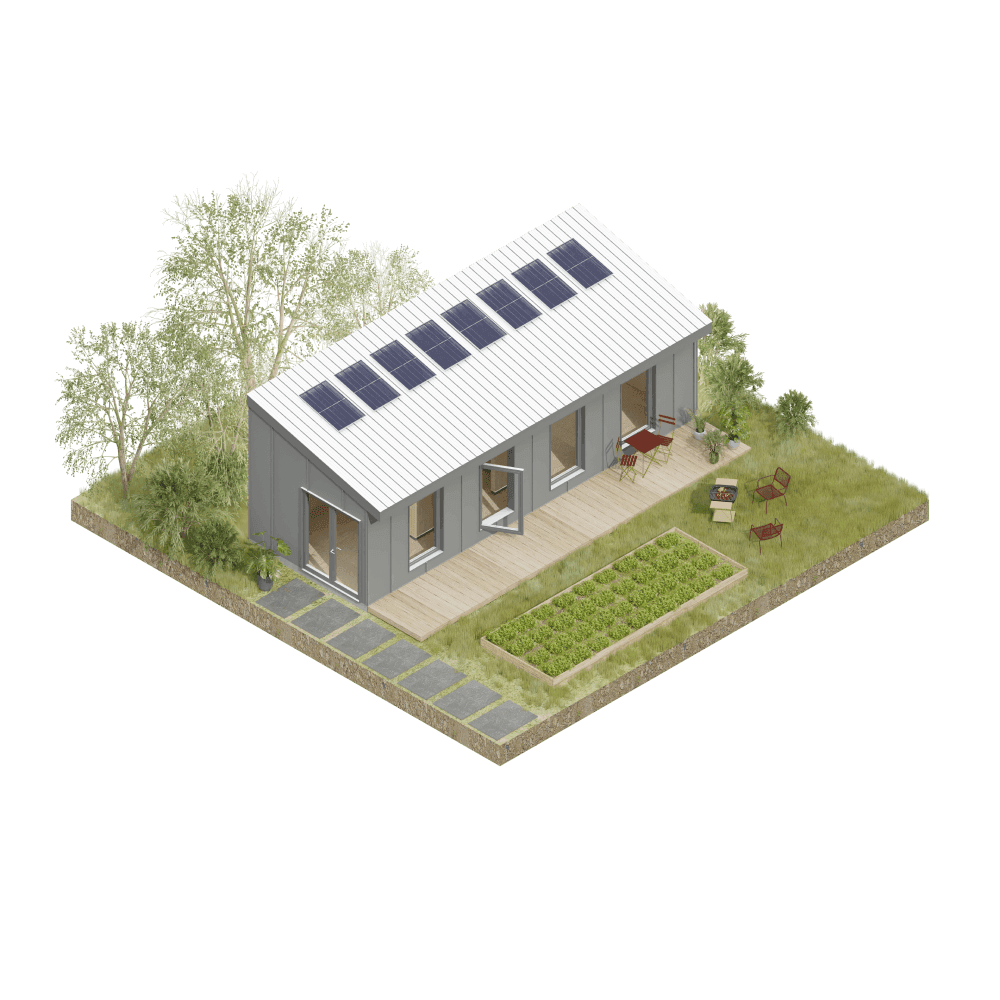
Type Five is a design-build firm based in Berkeley. We design with our site-built modular system and build every ADU on your lot with conventional wood framing. On a large Atherton parcel, that means the ADU can be placed and shaped around heritage trees, sight lines and the main house rather than wherever a module fits.
As seen in the New York Times.
Atherton ADU rules at a glance
Rule | ADU up to 800 sq ft | ADU over 800 sq ft |
|---|---|---|
Maximum size | 800 sq ft | 1,200 sq ft; attached ADUs no more than 50% of the main house |
Side and rear setbacks | 4 ft | Accessory-building setbacks (detached) |
Front setback | None required | Accessory-building setbacks (detached) |
Detached height | 16 ft; 18 ft within half a mile of transit | 16 ft; 18 ft within half a mile of transit |
Attached height | 25 ft or the district height | 25 ft or the district height |
Floor area | Excluded | First 800 sq ft excluded; up to 1,200 sq ft if setbacks are met |
Impact fees | None under 750 sq ft | Proportional fees may apply |
Trees, privacy and the bonus ADU
Heritage trees are part of almost every Atherton project. The town exempts state-qualified ADUs from parts of its Heritage Tree Ordinance, but any approved tree removal can only happen after the building permit is issued. We site the ADU and plan foundations around root zones from the first sketch.
Atherton also adds privacy rules: decks and mechanical equipment taller than 6 inches can't sit within 4 feet of a property line on a small ADU, and the code allows screening and fencing options up to 8 feet.
On lots of 2 acres or more, you may be able to add a bonus ADU if it's deed-restricted as affordable housing (15 years for low-income or 10 years for very-low-income households) and rented at least nine months a year.
Building a new main house at the same time? The ADU needs its own utility connections, and the town issues the ADU's certificate of occupancy only after the main house gets its own, except in emergencies.
How long an Atherton ADU takes
State law gives Atherton 60 days to approve or deny a complete ADU application, and each round of corrections pauses that clock.
Across 15 Type Five projects first submitted between June 2025 and May 2026 that now have a building permit, the median time from first submittal to issued permit was 120 days. The fastest took 50 days and the slowest 196. Projects still in review aren't counted, so it's a benchmark, not a promise. Our permit speed guide compares Bay Area cities using public data.
What sets Type Five apart?
Here is what working with us looks like in Atherton.
- One team. Design, engineering, permits and construction stay with Type Five from start to finish.
- A fixed budget before you build. We visit your site and give you a guaranteed budget for the whole project before construction starts.
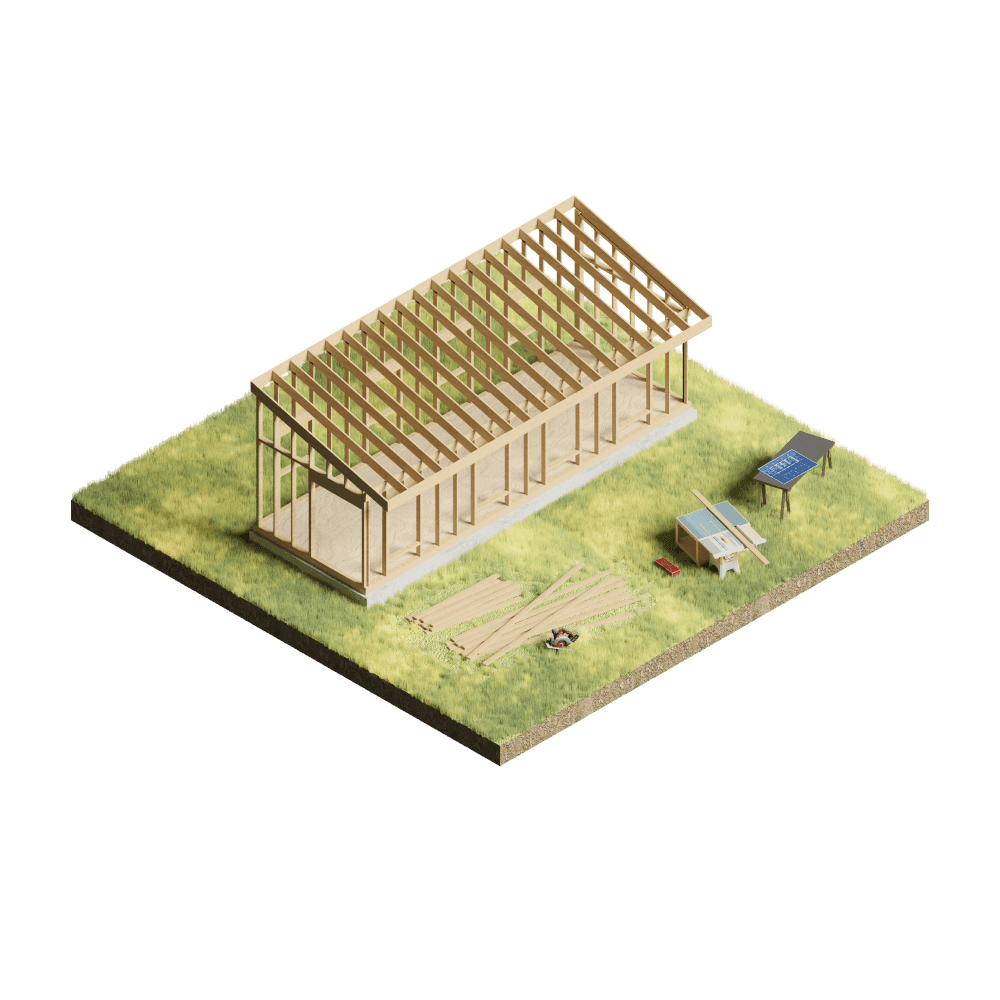
- Built on site, built to last. Every ADU is wood-framed in place, so there's no crane day over your trees and no oversized trucks on your street.
- Design you can configure. Try layouts and finishes online, then refine the plans with our architects.
What our clients say
Don’t just take our word for it. Read more in-depth client testimonials.
"The design process with Type Five felt more streamlined, and the experience allowed us to stay focused and avoid being overwhelmed by too many options."
“I feel like we got all the benefits of a custom build, without the uncertainty.”
"Type Five was really attractive because that's what they were offering: a full-service construction company with an established design system."
Planning an ADU in Atherton?
Tell us about your property, your trees and what the ADU is for. We'll walk you through where it can go, how big it can be and what it would take to build.
How our process works
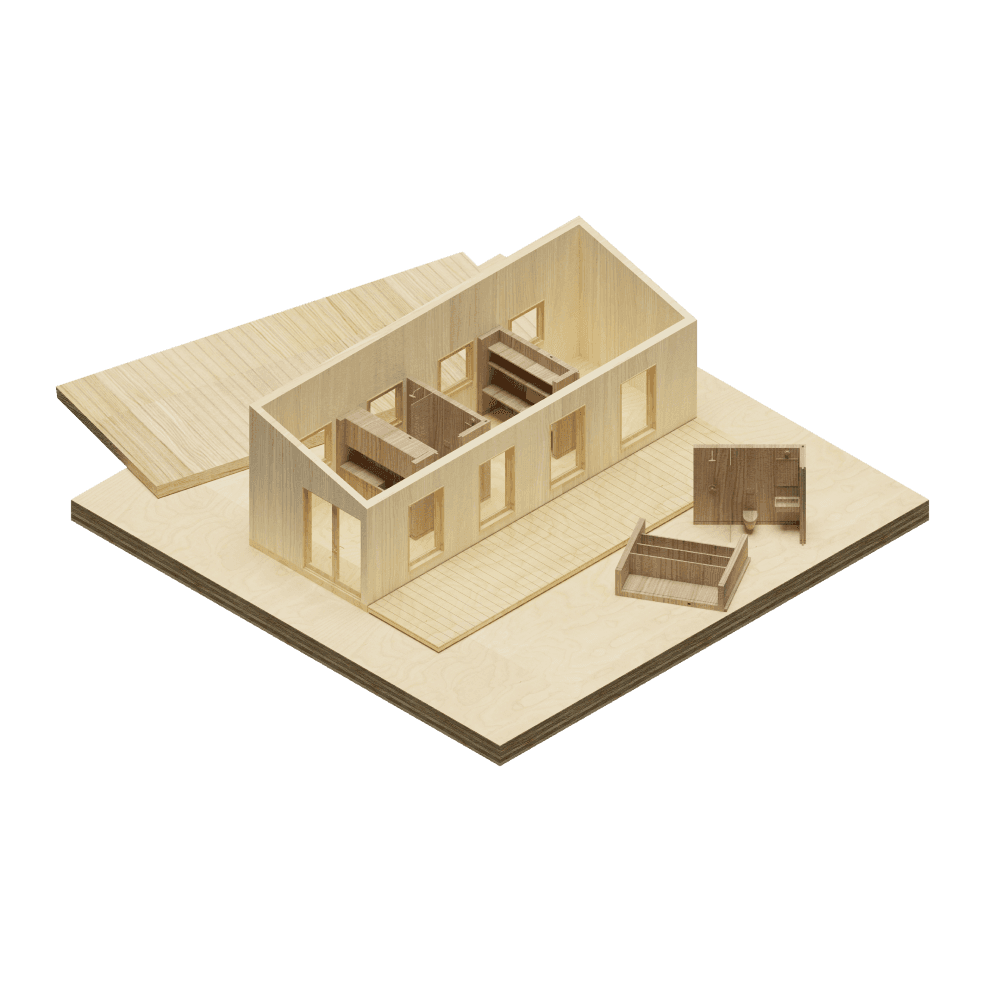
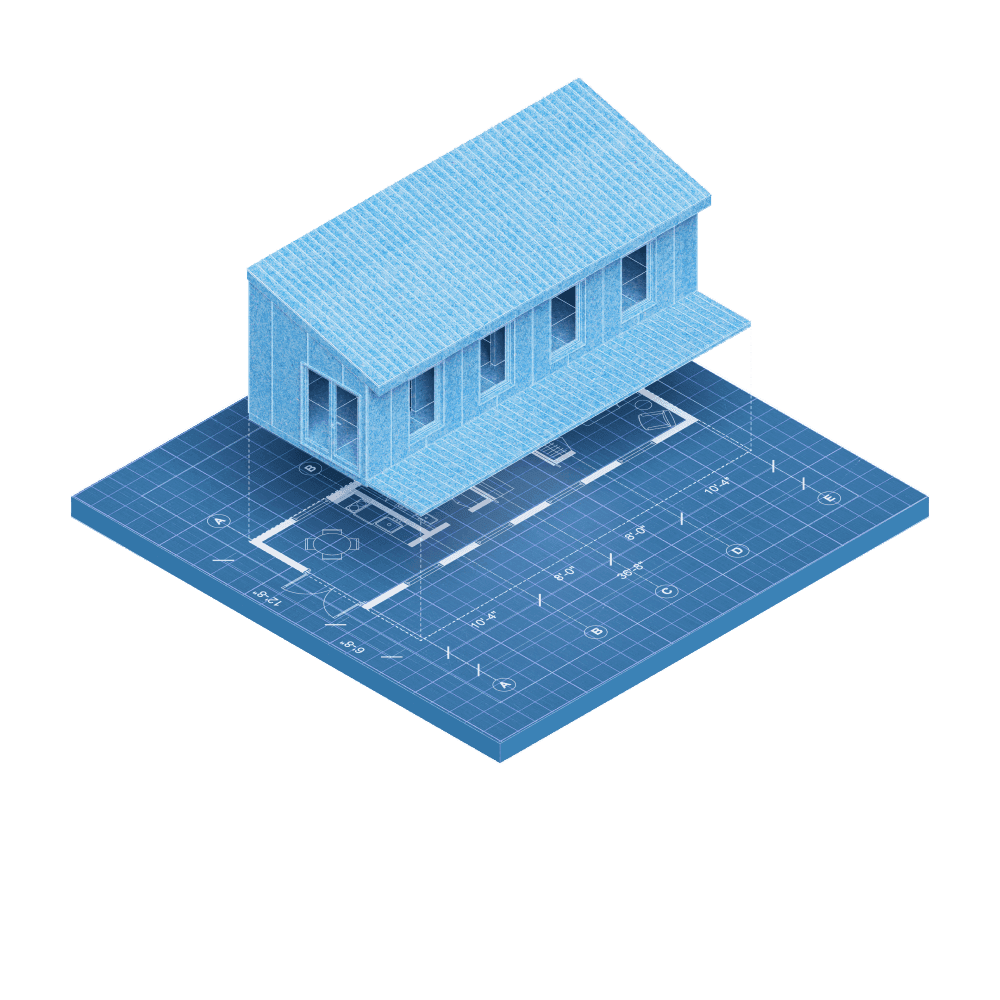
One team takes your project from first sketch to move-in, with a fixed budget before construction starts.
FAQs about building an ADU in Atherton
Short answers to the questions Atherton homeowners ask us most.
How big can an ADU be in Atherton?
A new ADU can be up to 1,200 square feet. An attached ADU is limited to 50% of the main house unless that would keep it under 800 square feet. A junior ADU is limited to 500 square feet.
Does an ADU count toward floor area in Atherton?
The first 800 square feet of an ADU and up to 500 square feet of a junior ADU are excluded. A detached ADU that meets accessory-building setbacks can be excluded up to 1,200 square feet.
How tall can a detached ADU be in Atherton?
16 feet, or 18 feet within half a mile of a major transit stop, plus up to 2 more feet to match the main house's roof pitch. Attached ADUs can reach 25 feet or the district height. ADUs are limited to two stories.
Can I remove a heritage tree to build an ADU?
Possibly. State-qualified ADUs are exempt from parts of the Heritage Tree Ordinance, but approved removals can only happen after the building permit is issued. Plan the ADU around major trees where you can.
Do I have to live on the property?
No. Atherton doesn't require owner occupancy for ADUs permitted after January 1, 2020. Junior ADUs follow state owner-occupancy rules.
Does an Atherton ADU need fire sprinklers?
Not if the main house isn't required to have them.
Can I build an ADU at the same time as a new house?
Yes. The ADU needs separate utility connections, and its certificate of occupancy comes after the main house's. We also build new homes; see our Palo Alto custom home page.
Are you a prefab ADU company?
No. Type Five is a design-build firm, and we build every ADU on site with conventional wood framing. Our site-built modular design system gives you some of what people like about prefab, like set layouts and clear pricing, while the home itself is built from the ground up to fit your lot.