Hall
Walnut Creek, California

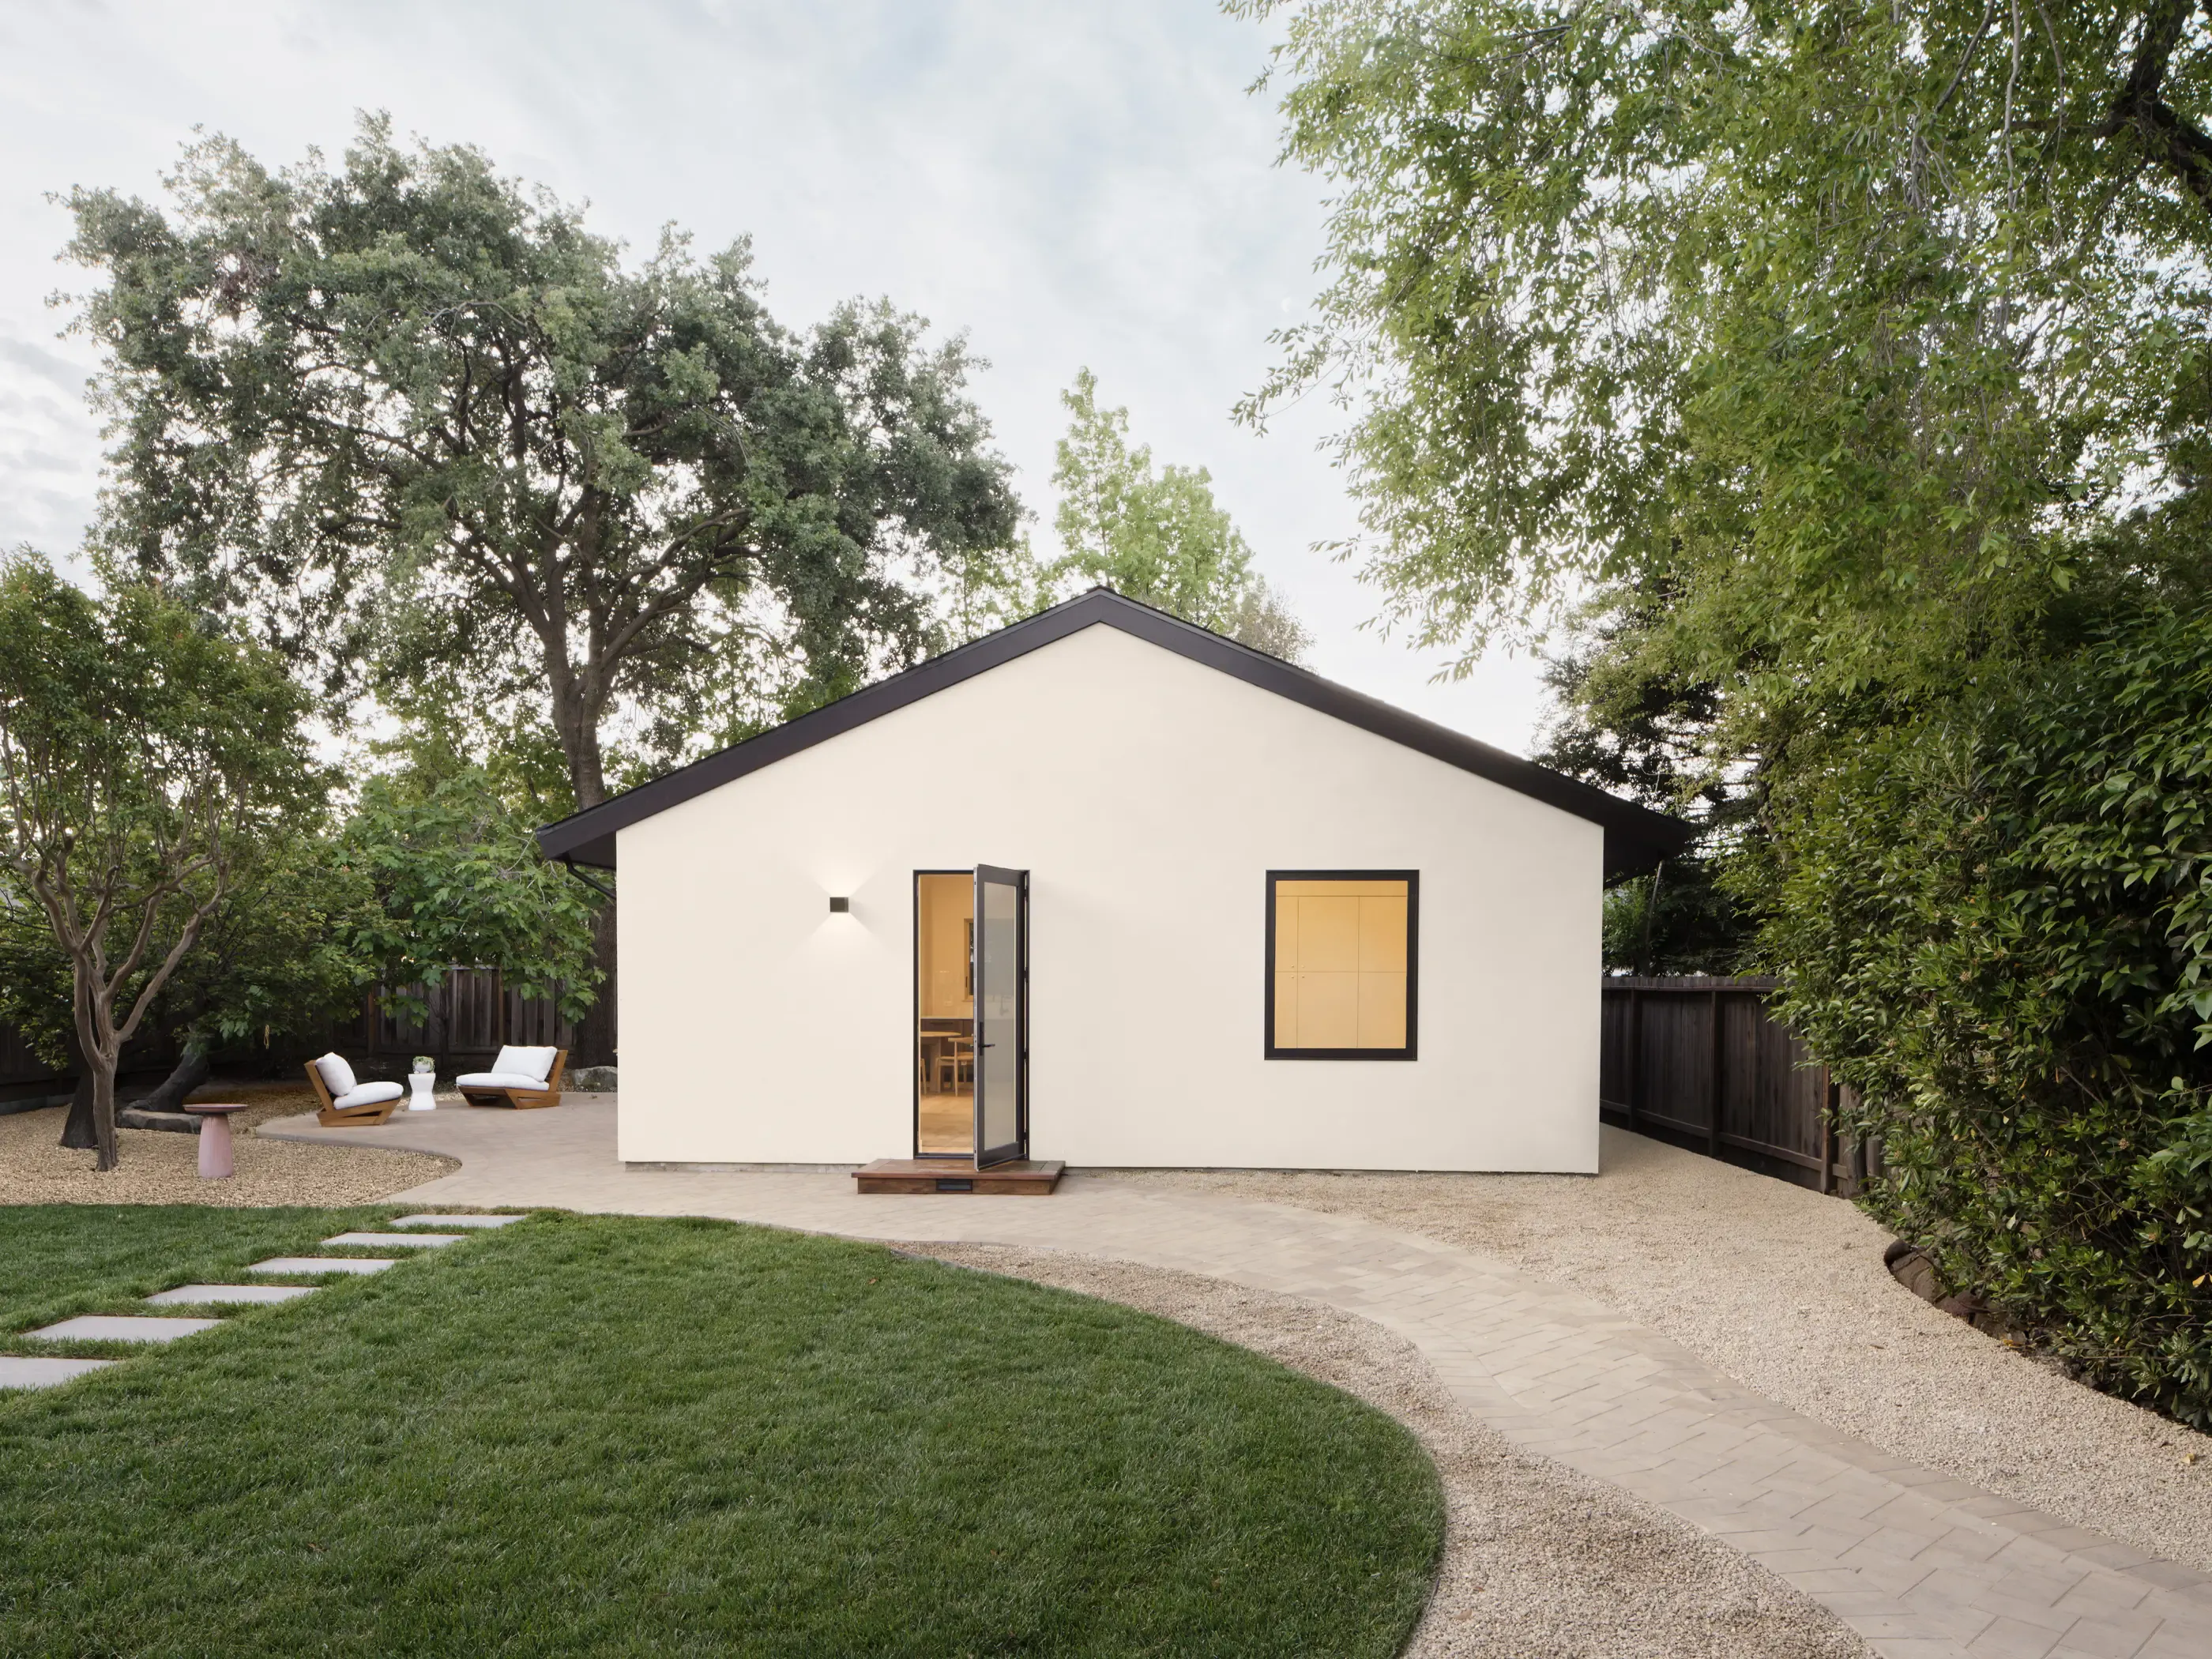
Set on a wide, flat backyard that had long gone underused, this two-bedroom home was designed for the owner to move into, allowing his mother to relocate to the main house. This arrangement gives both of them independent living spaces while keeping them close on the same property.
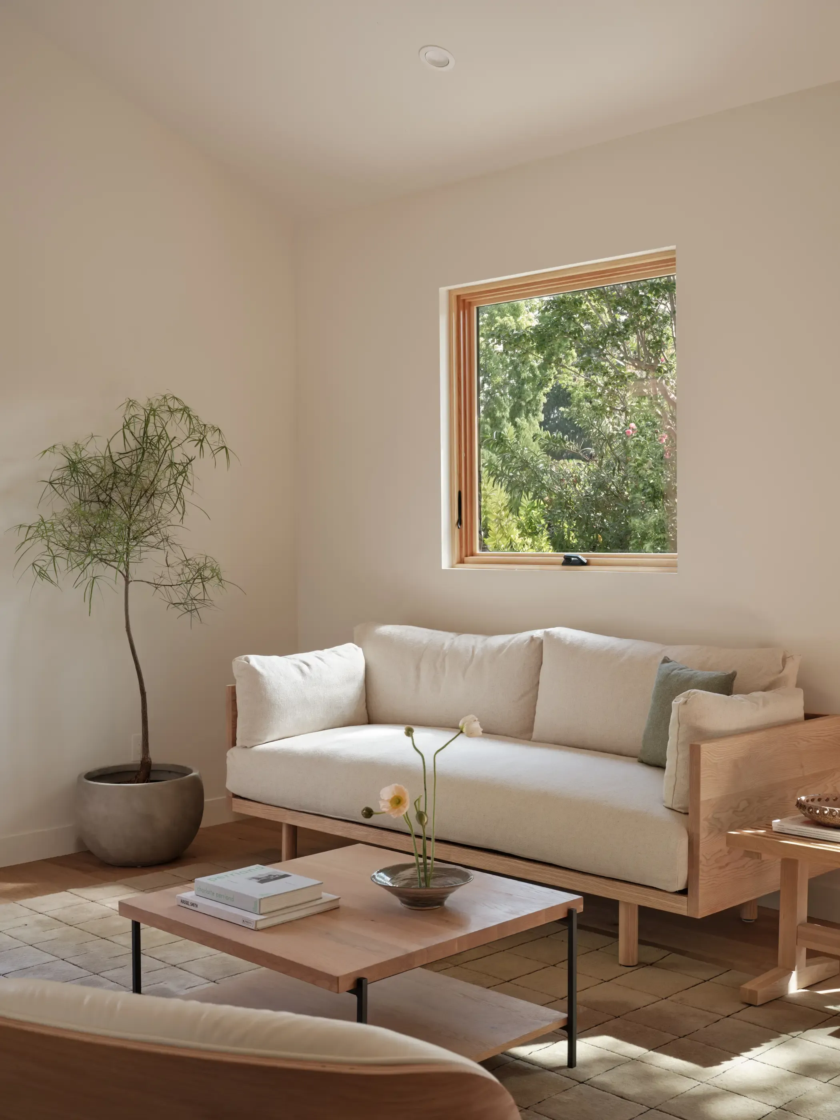
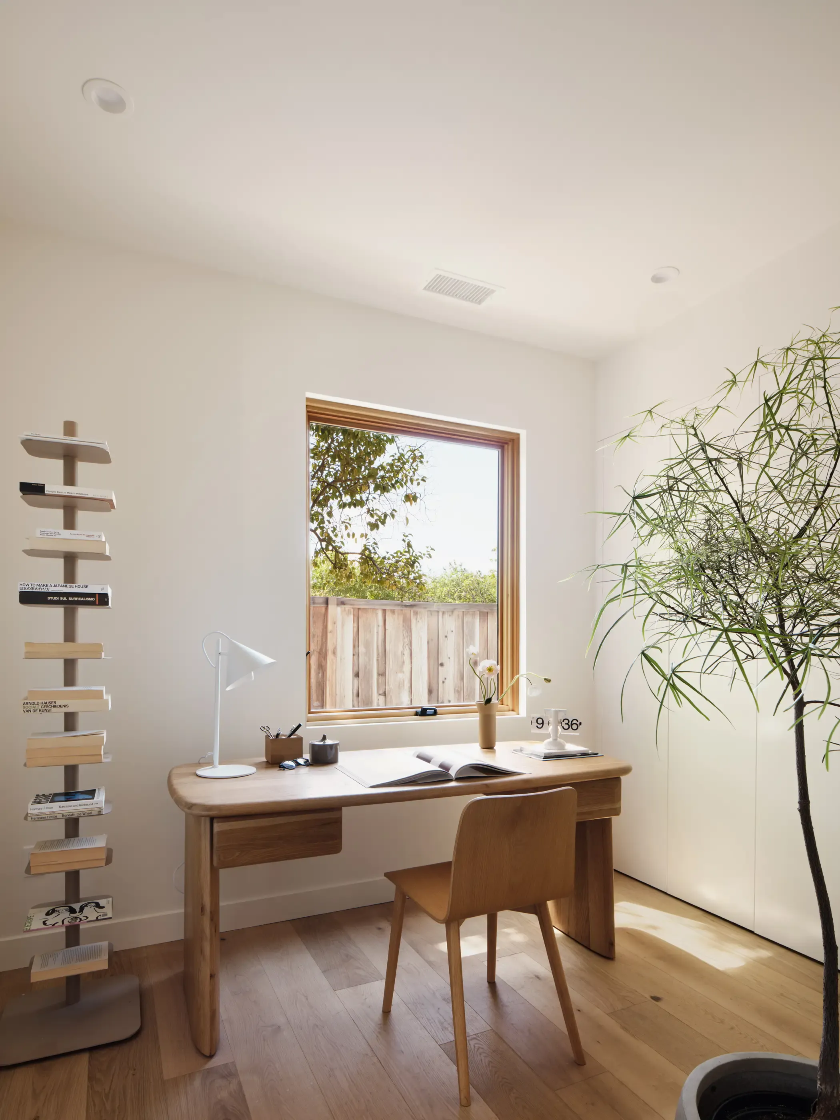
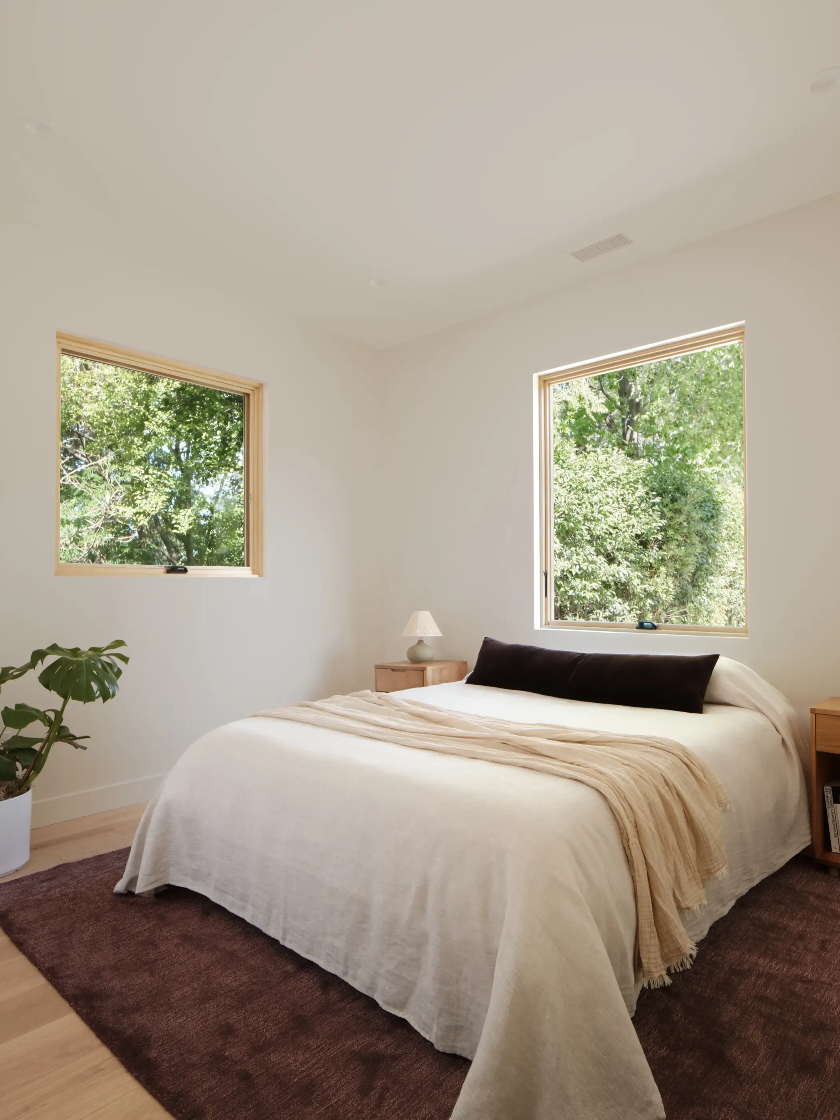
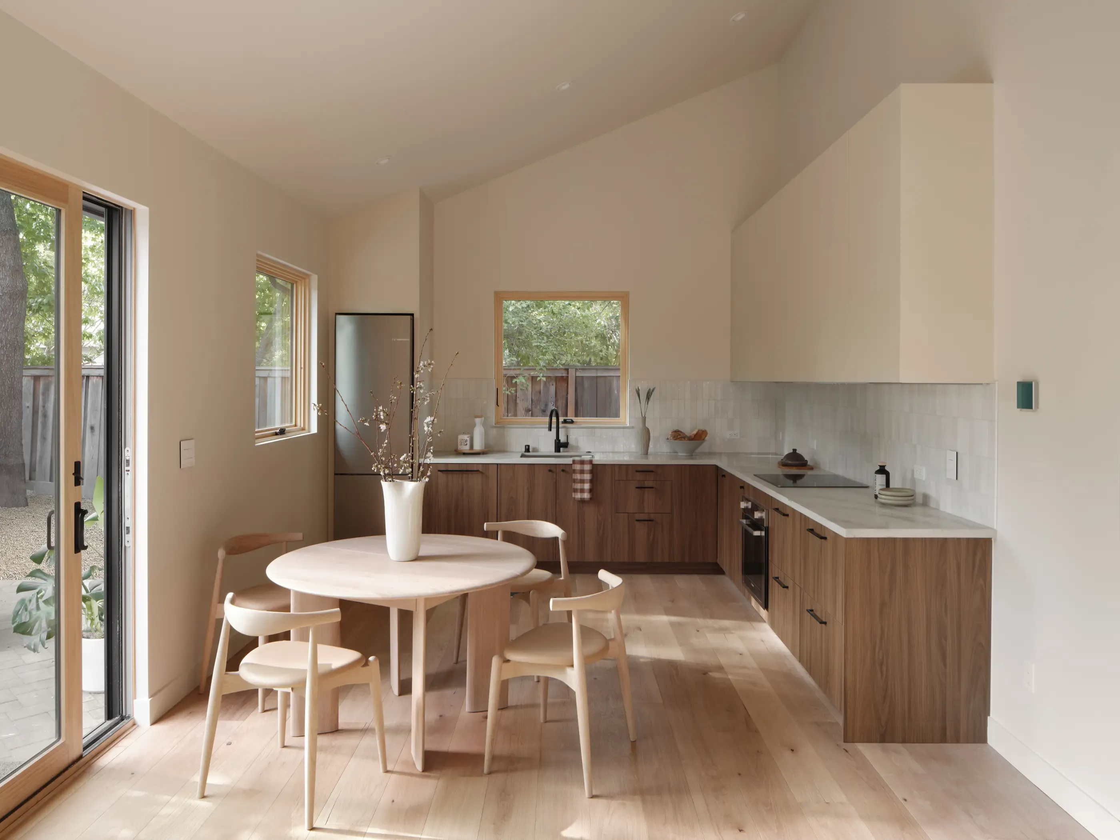
Sliding glass doors create a seamless connection between the open living and kitchen area and the backyard. Vaulted ceilings in the common areas make the space feel airy and expansive. The linear floor plan leads to two bedrooms at the rear of the home, each with windows framing lush garden views. The second bedroom doubles as a home office, featuring a full wall of built-in storage that neatly conceals the laundry, making the space flexible and self-contained.
Details
- 720 exterior square feet
- Wide linear shape floor plan
- Two bedroom, one bath with laundry
- Large built-in kitchen
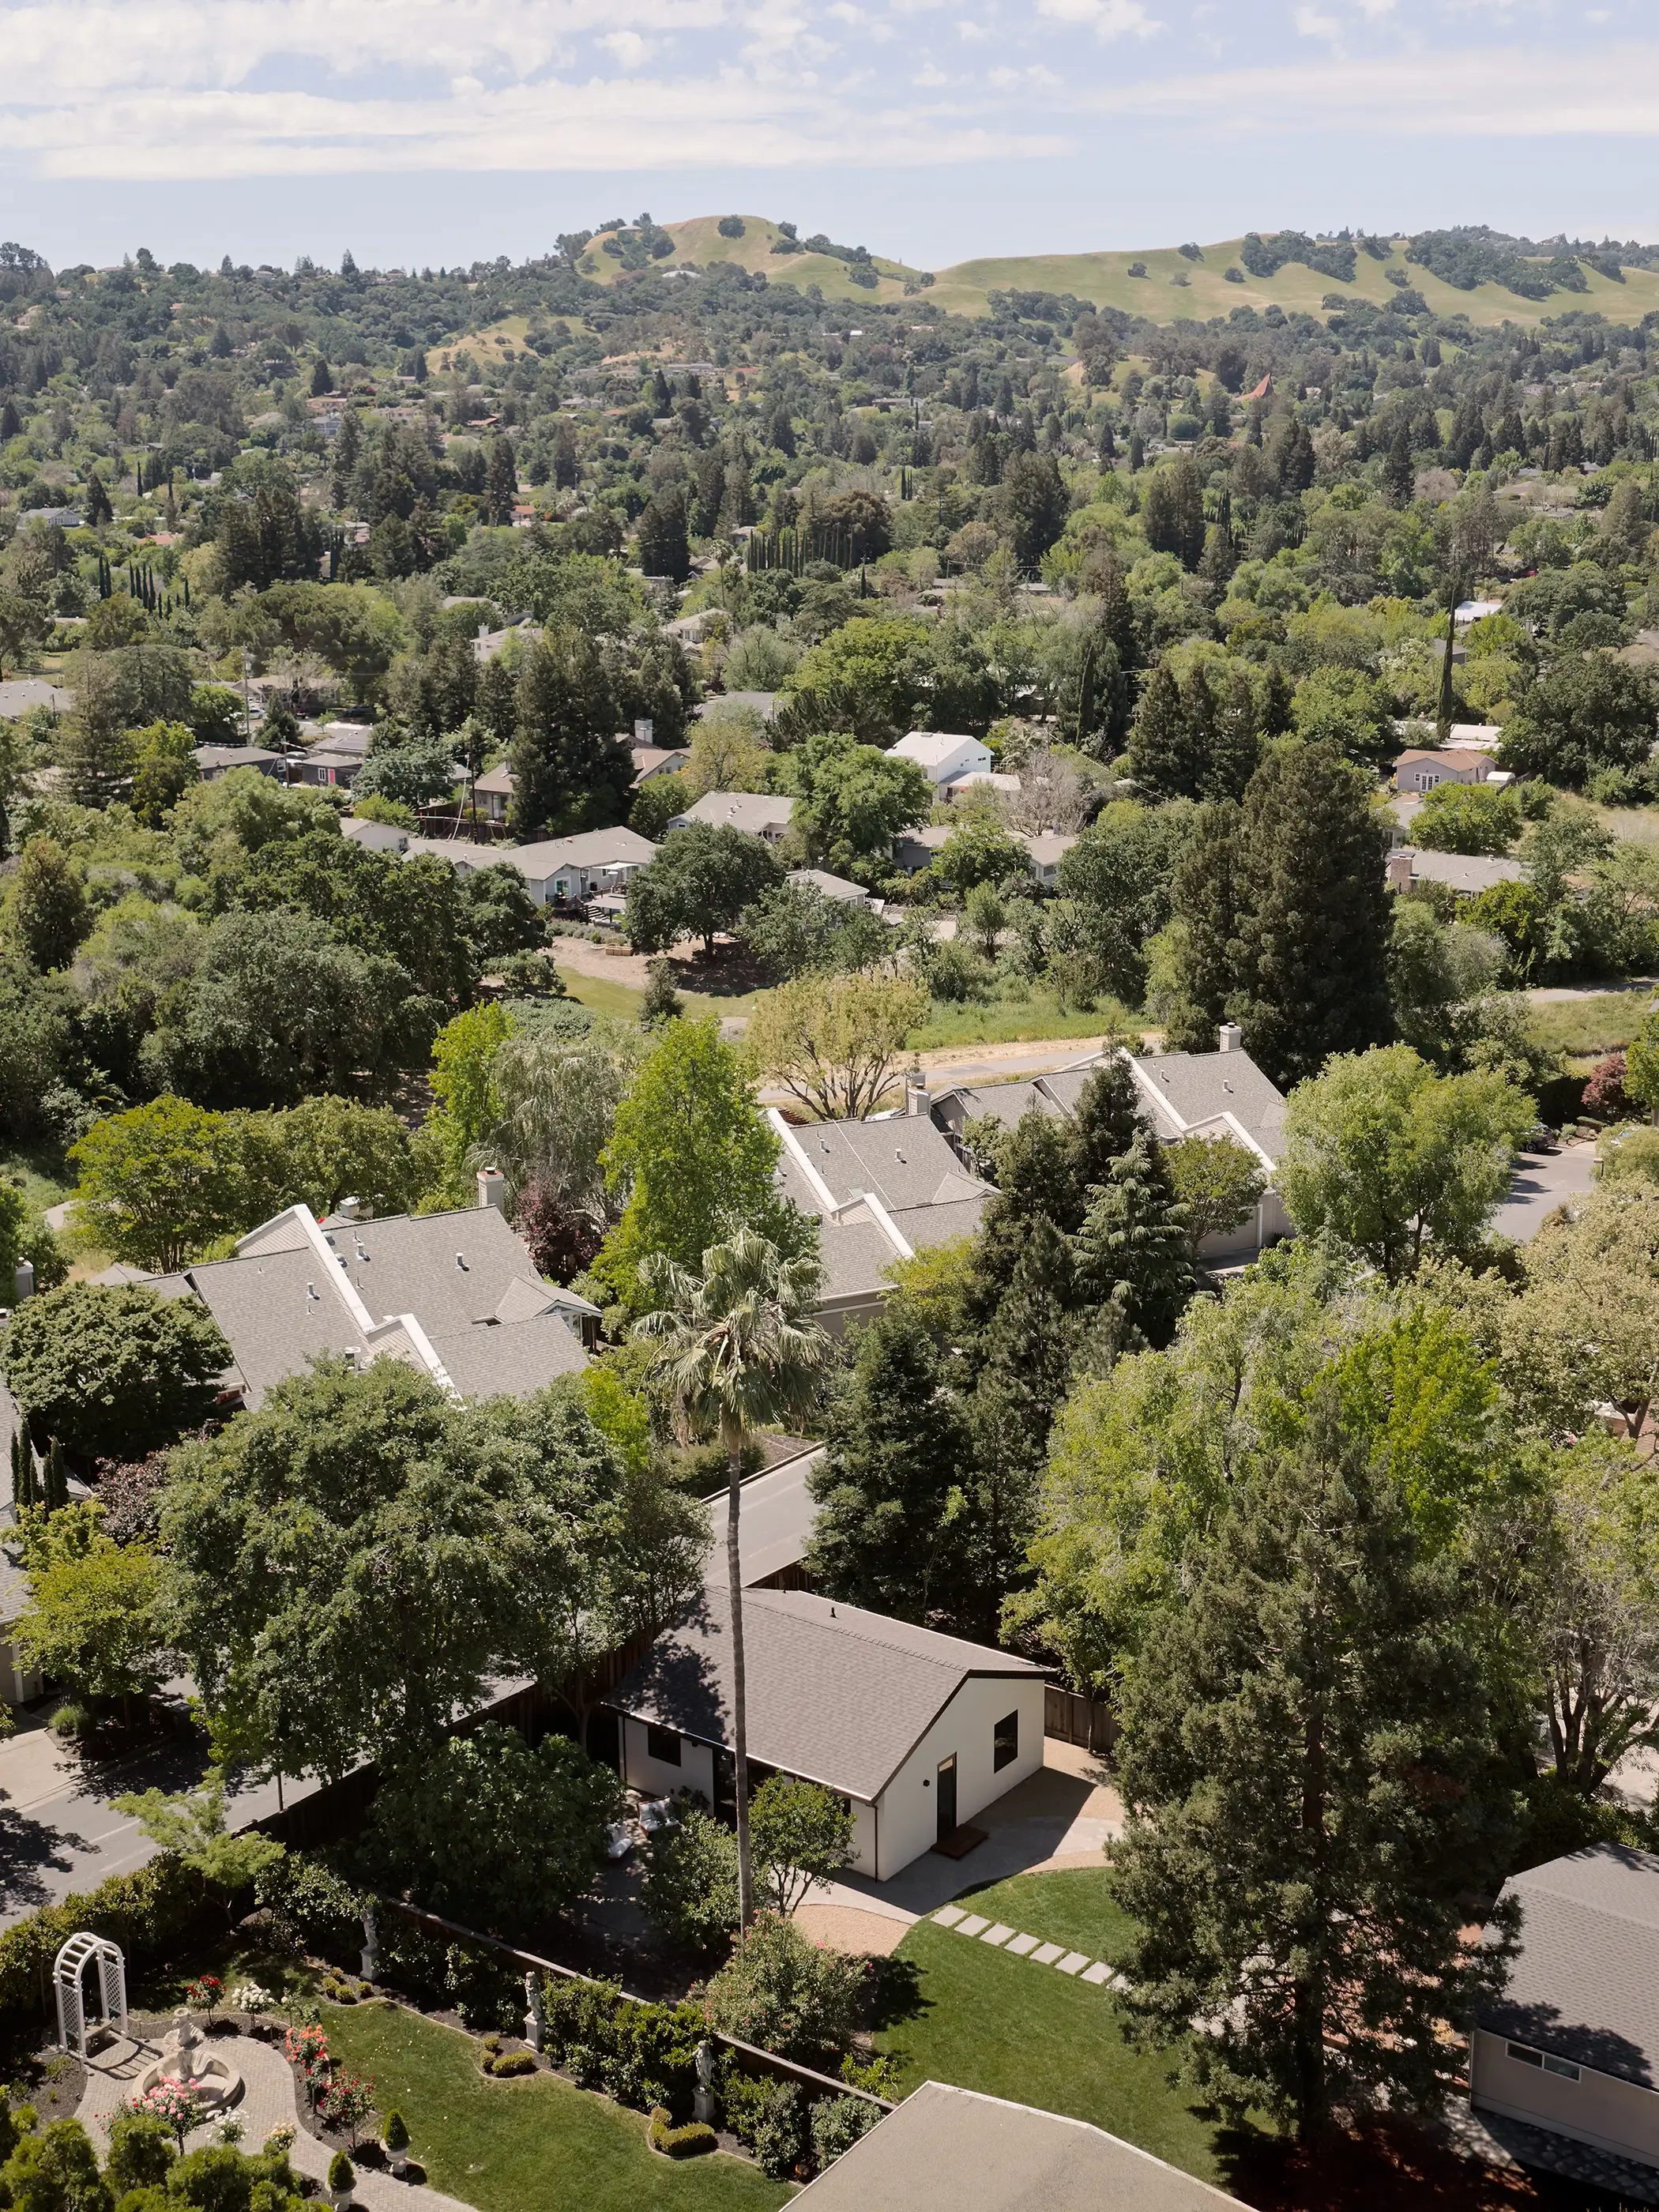
Situated at the back of a spacious suburban lot, the home sits comfortably within the existing landscape rather than competing with it. A lawn and paver path wind from the main house to the new home, which sits quietly among the trees at the back of the yard. Its simple gable shape and single entry door make it feel like a natural extension of the garden.
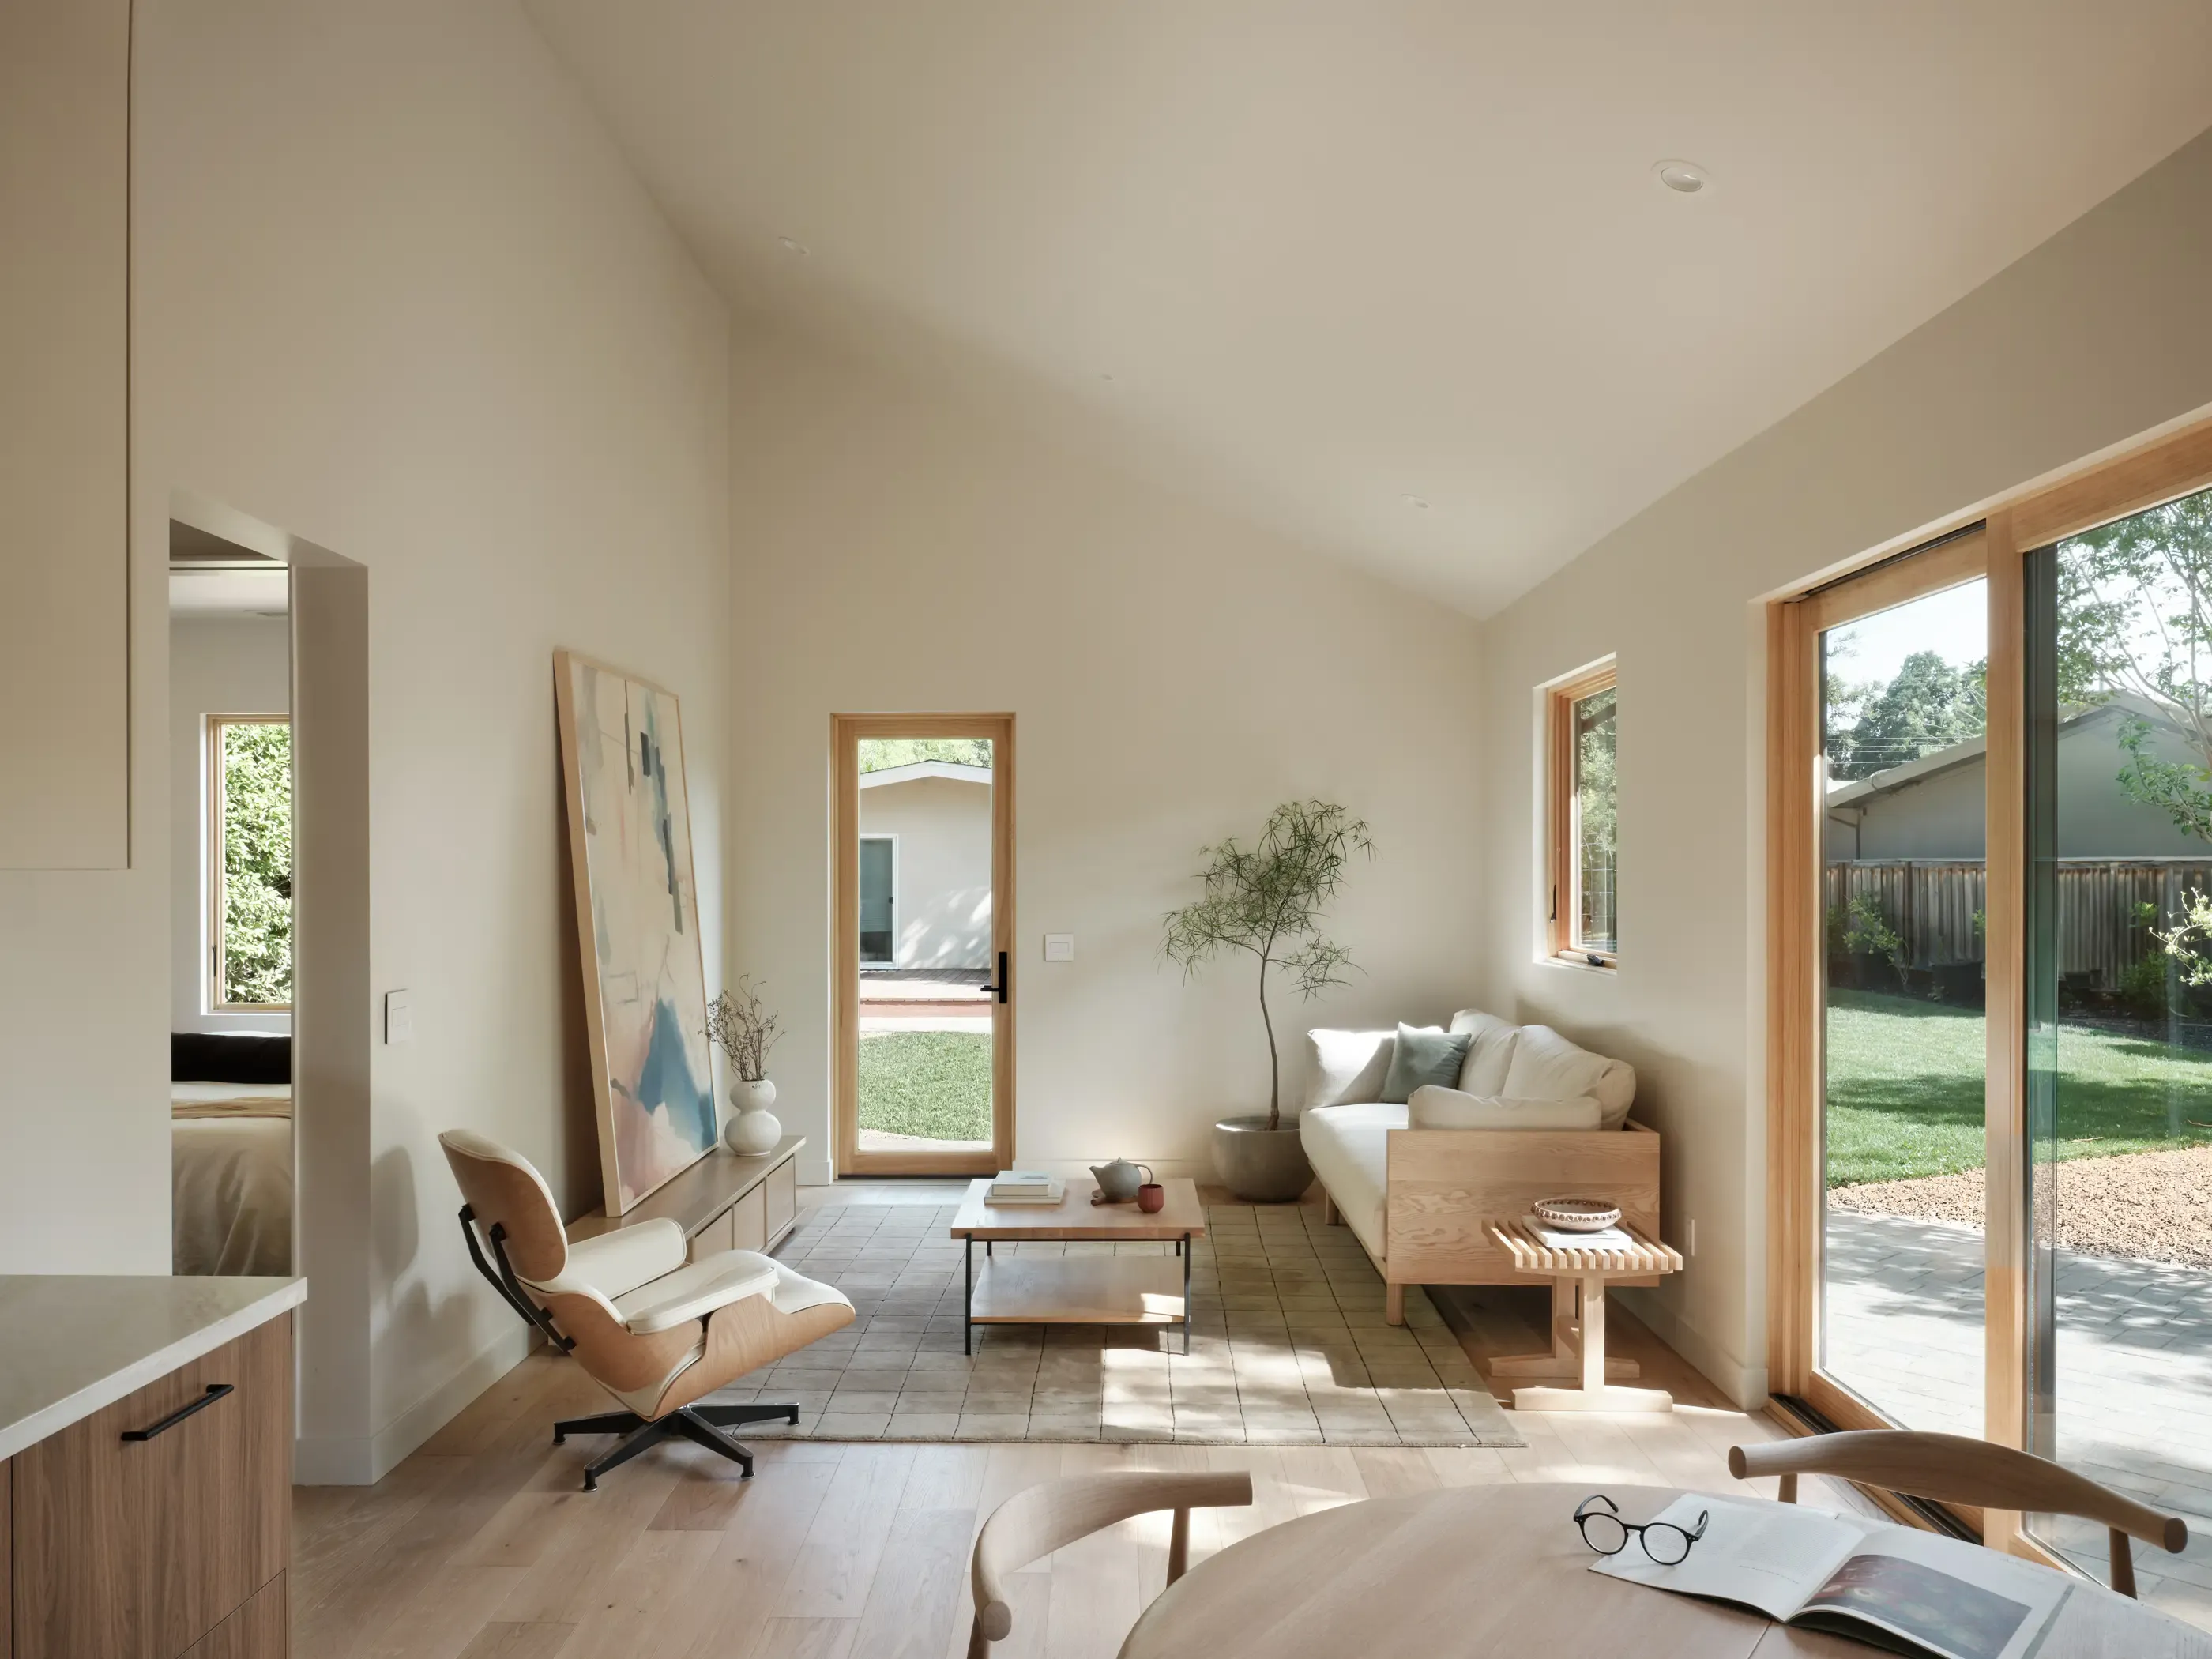
Tall ceilings and oversized windows make the living room feel bright and connected to the landscape beyond, with garden views becoming part of the interior experience.