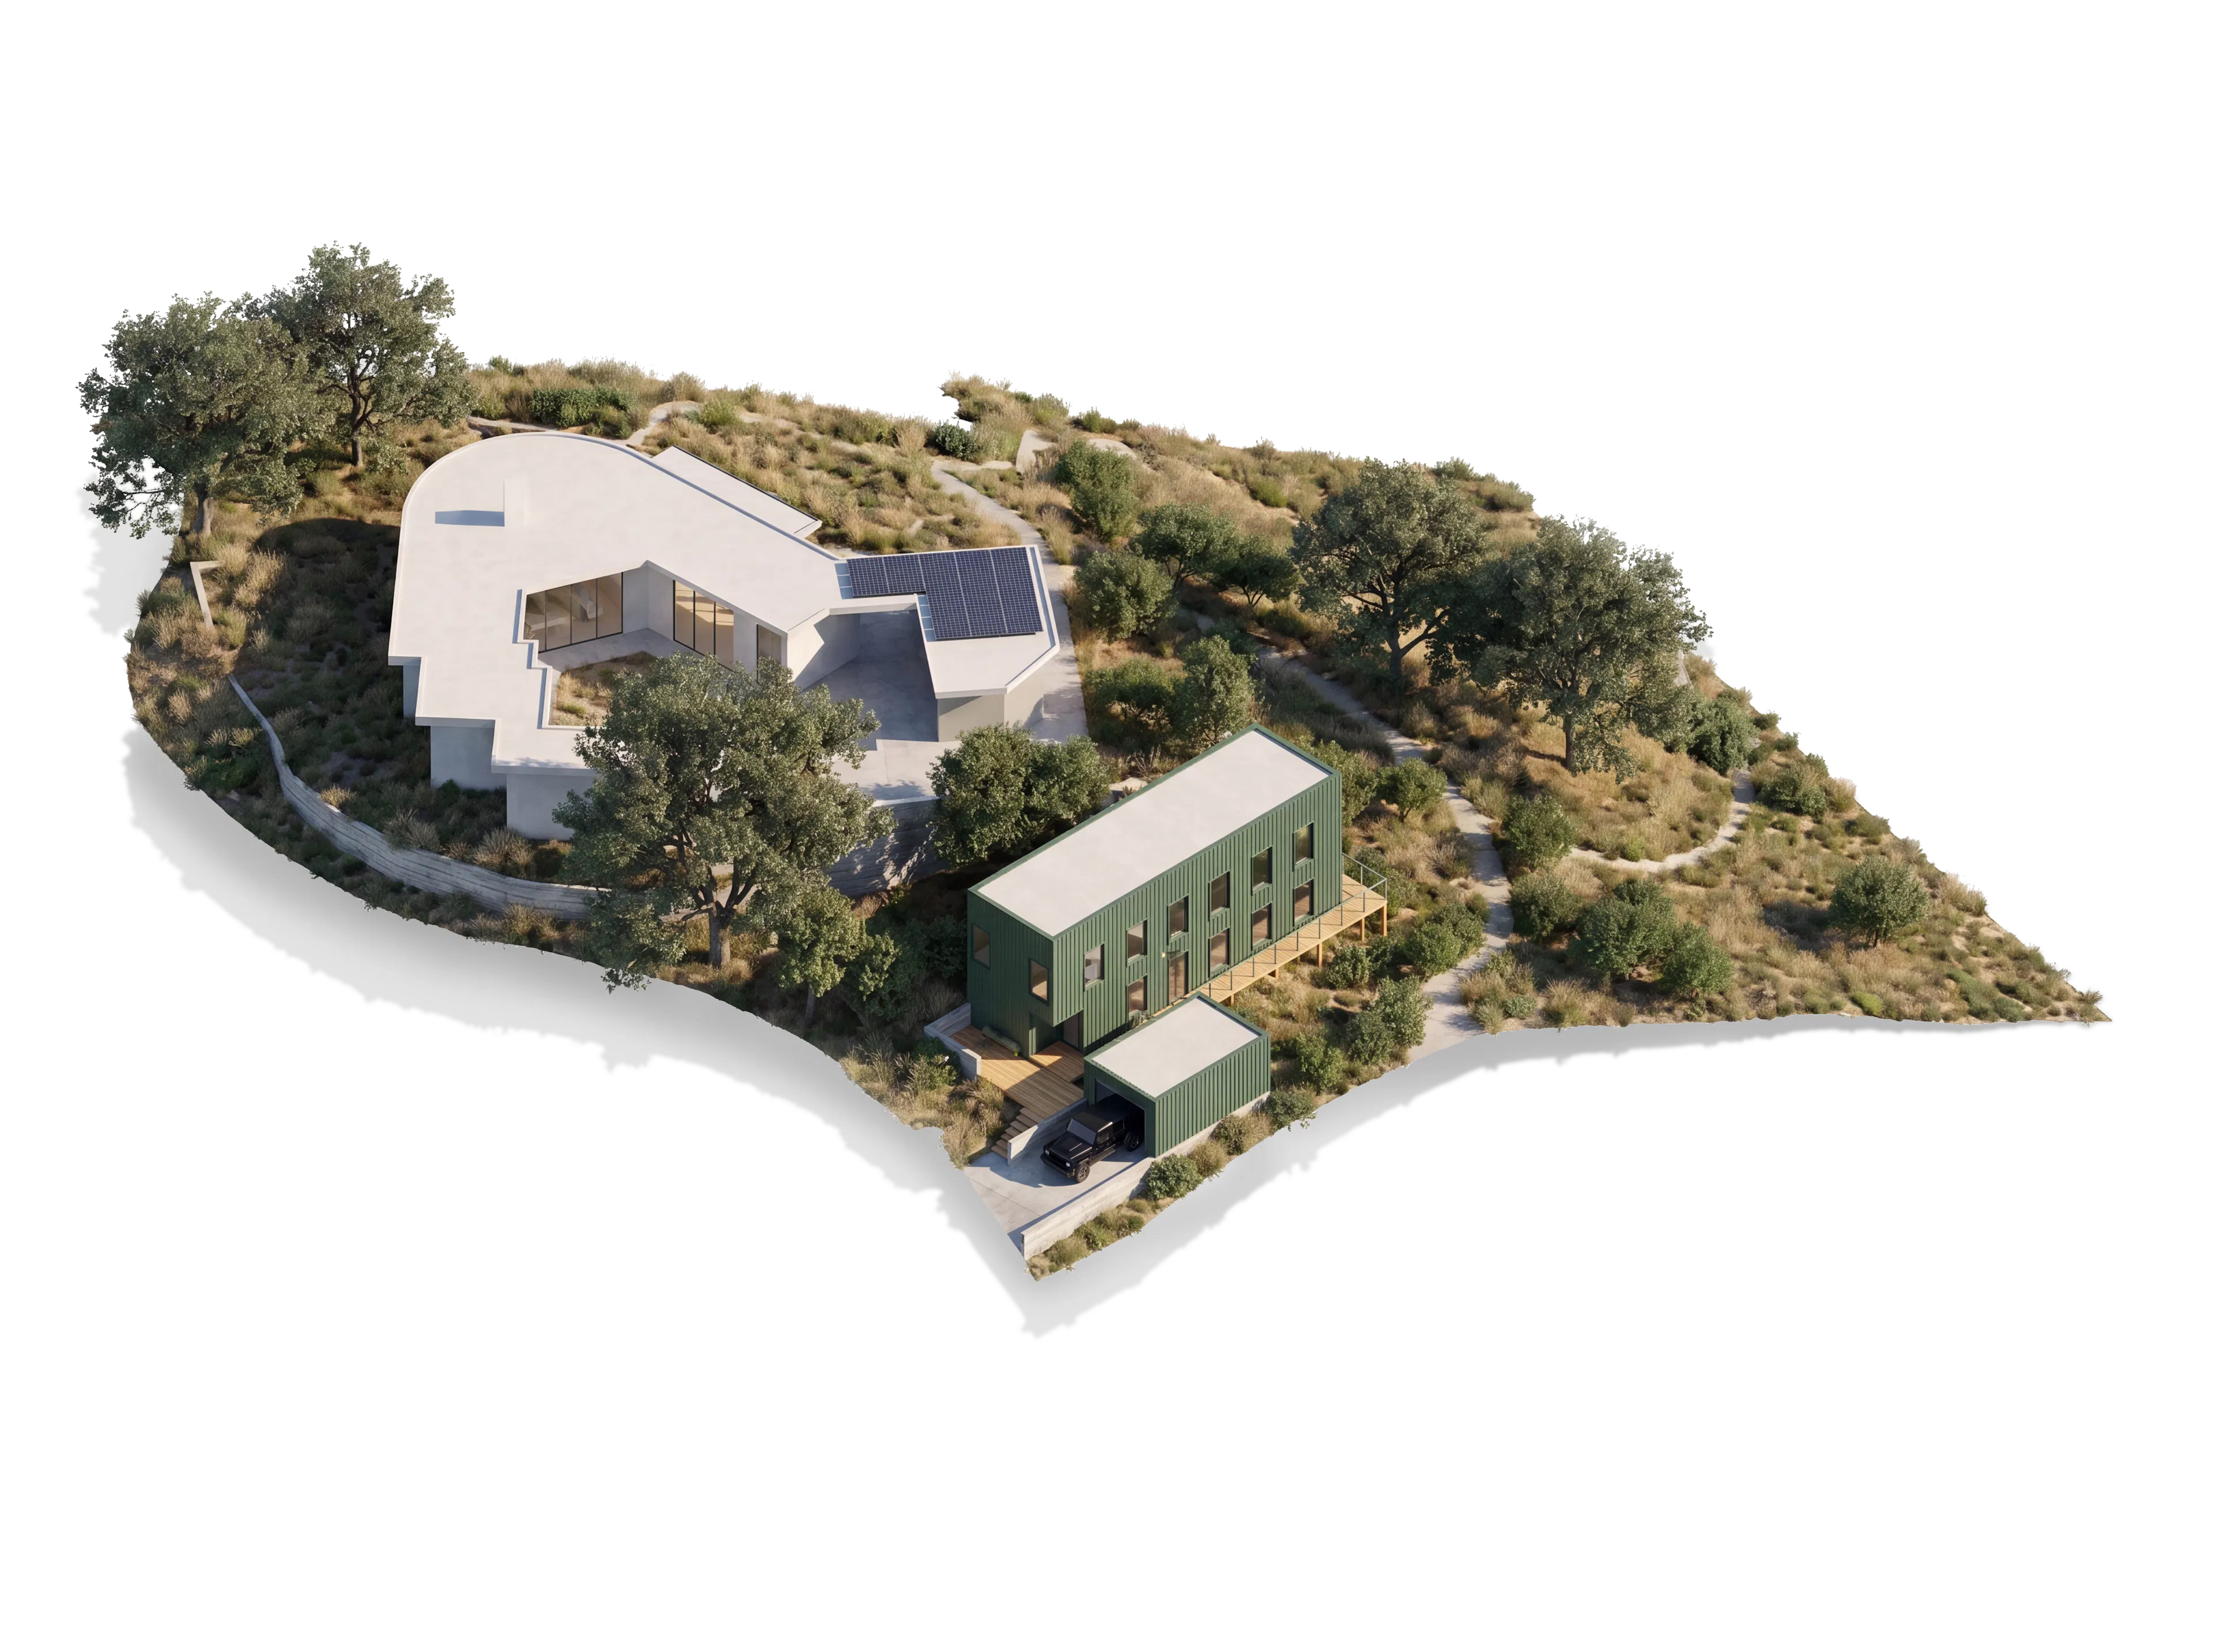
Saint James
Orinda, California

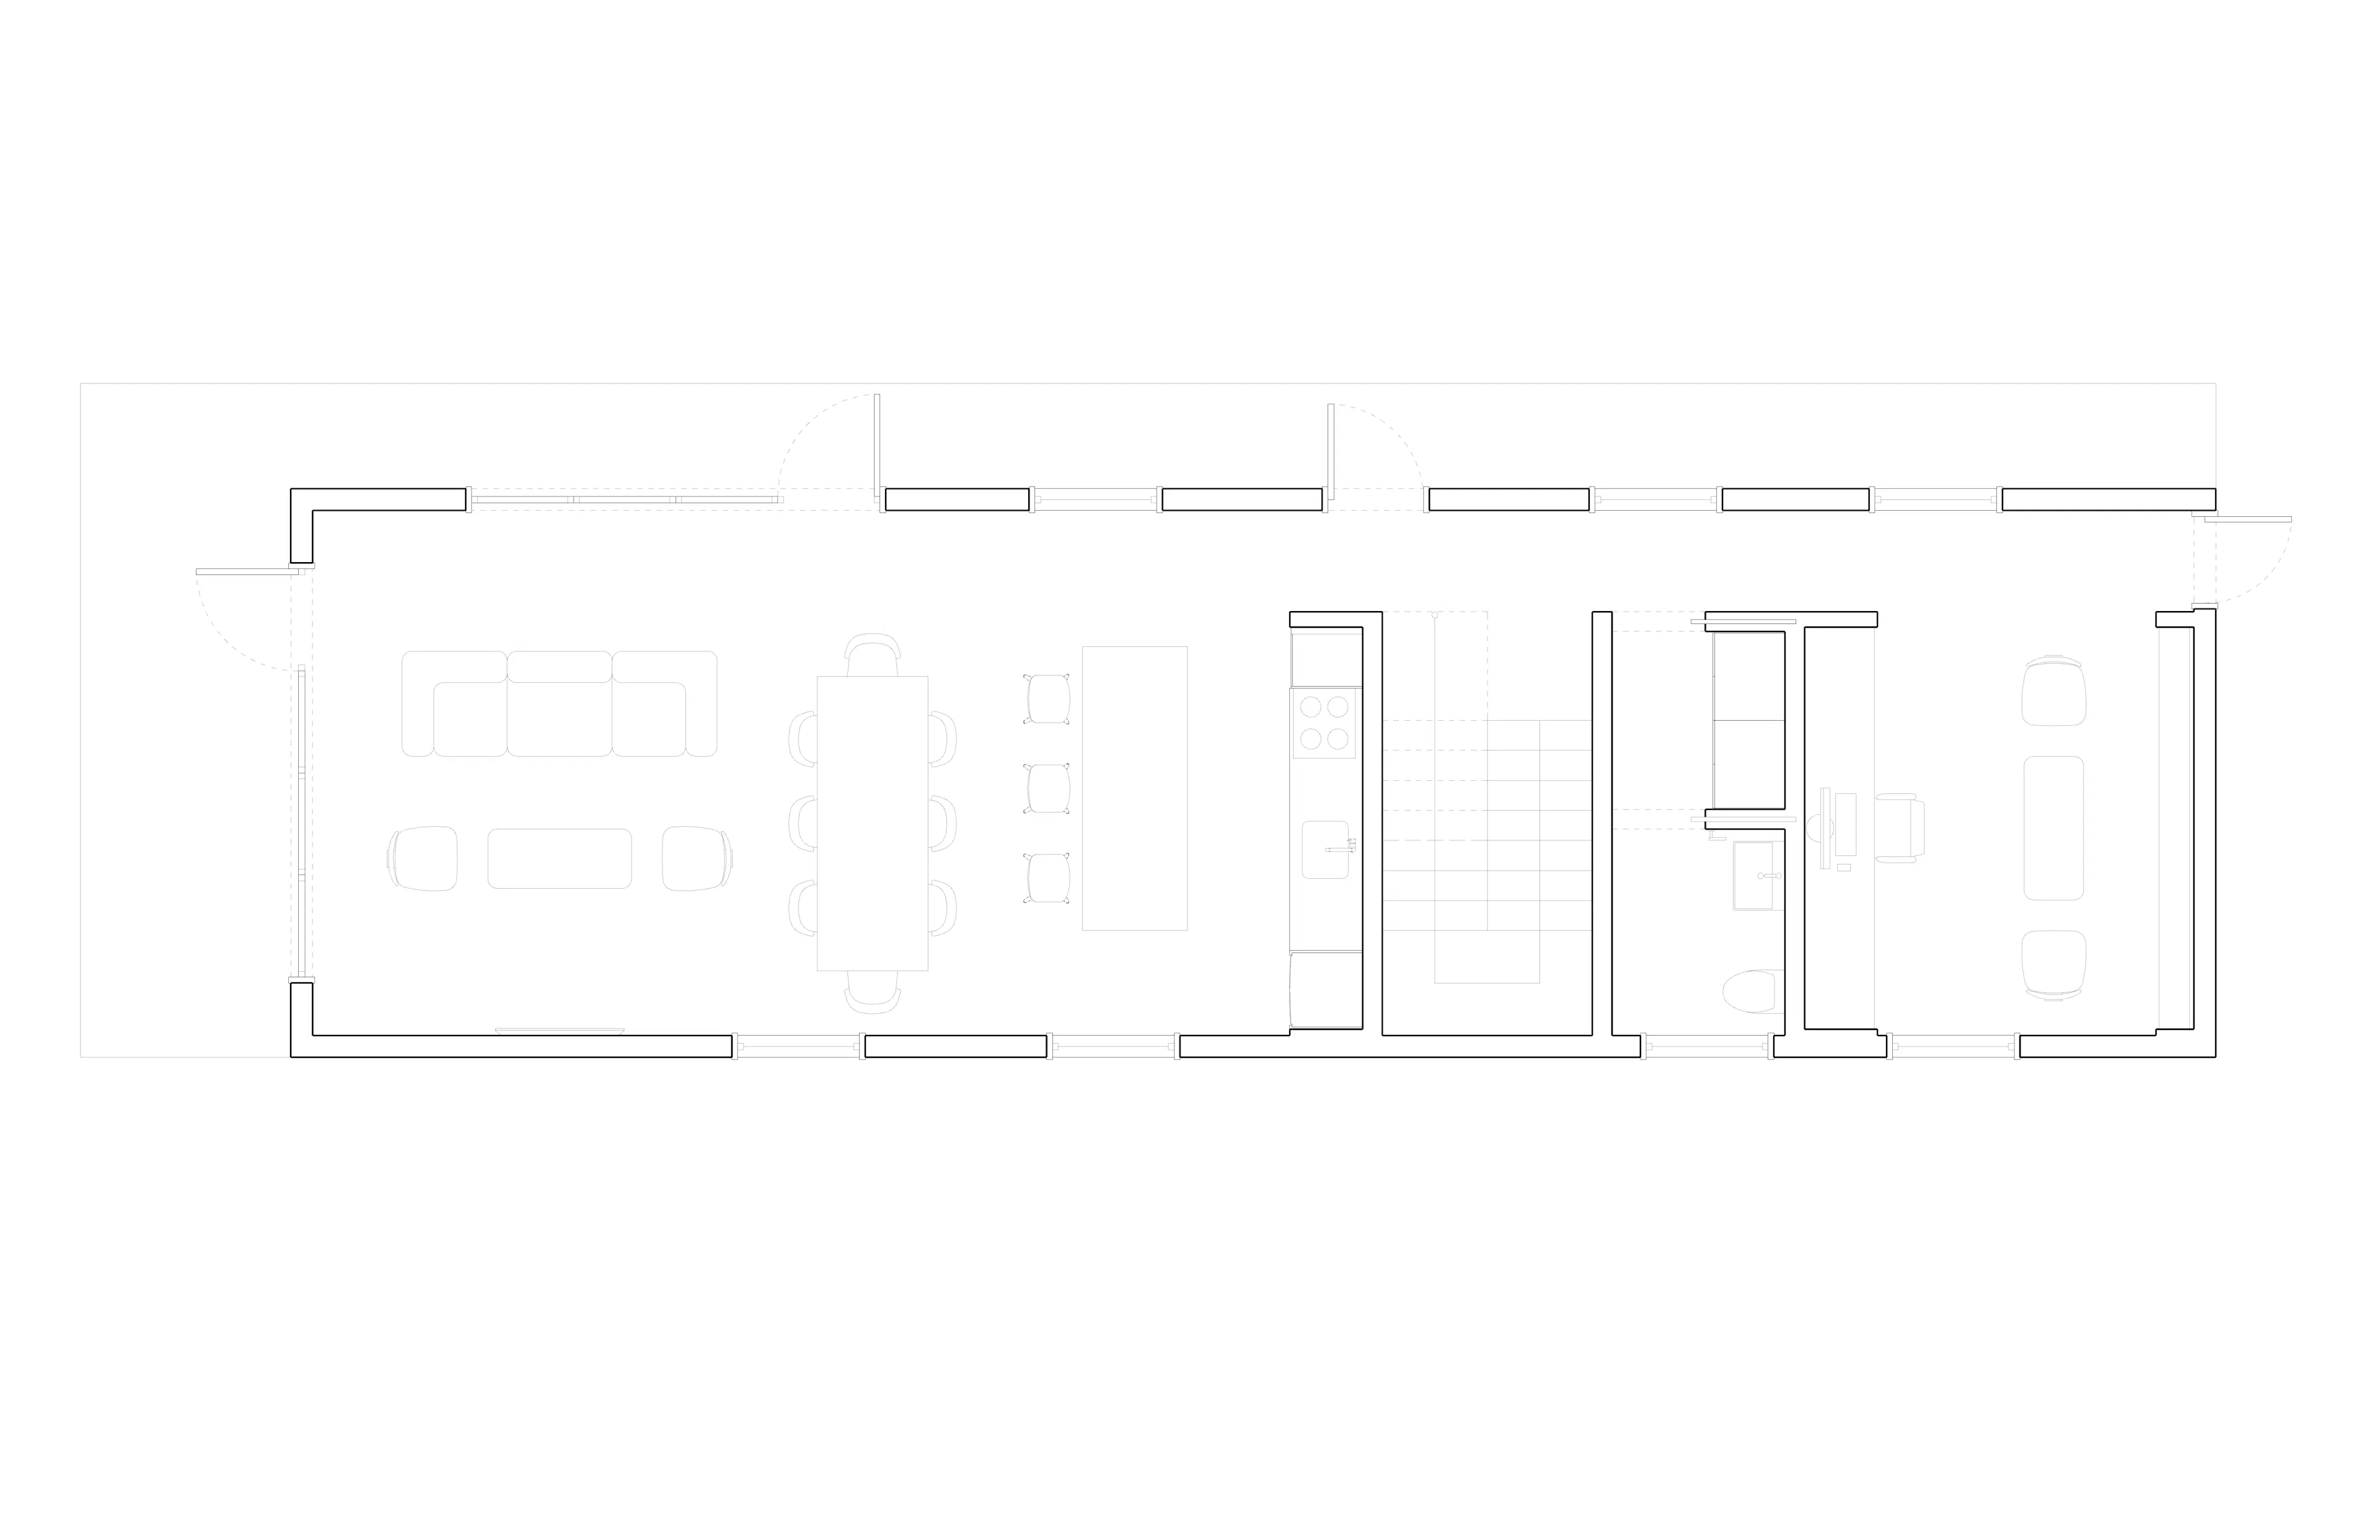
Saint James is a new townhome on a lot created through an SB 9 urban lot split in Orinda. After the newly created parcel proved difficult to sell as vacant land, the project shifted toward a more complete development strategy: design and build a finished home that could be sold directly to a future owner. The project translates SB 9 from a land-use opportunity into a market-ready housing product. Designed under Orinda’s objective SB 9 standards, the townhome creates a new ownership opportunity in an established residential neighborhood while working within the dimensional and procedural constraints of a newly split lot.
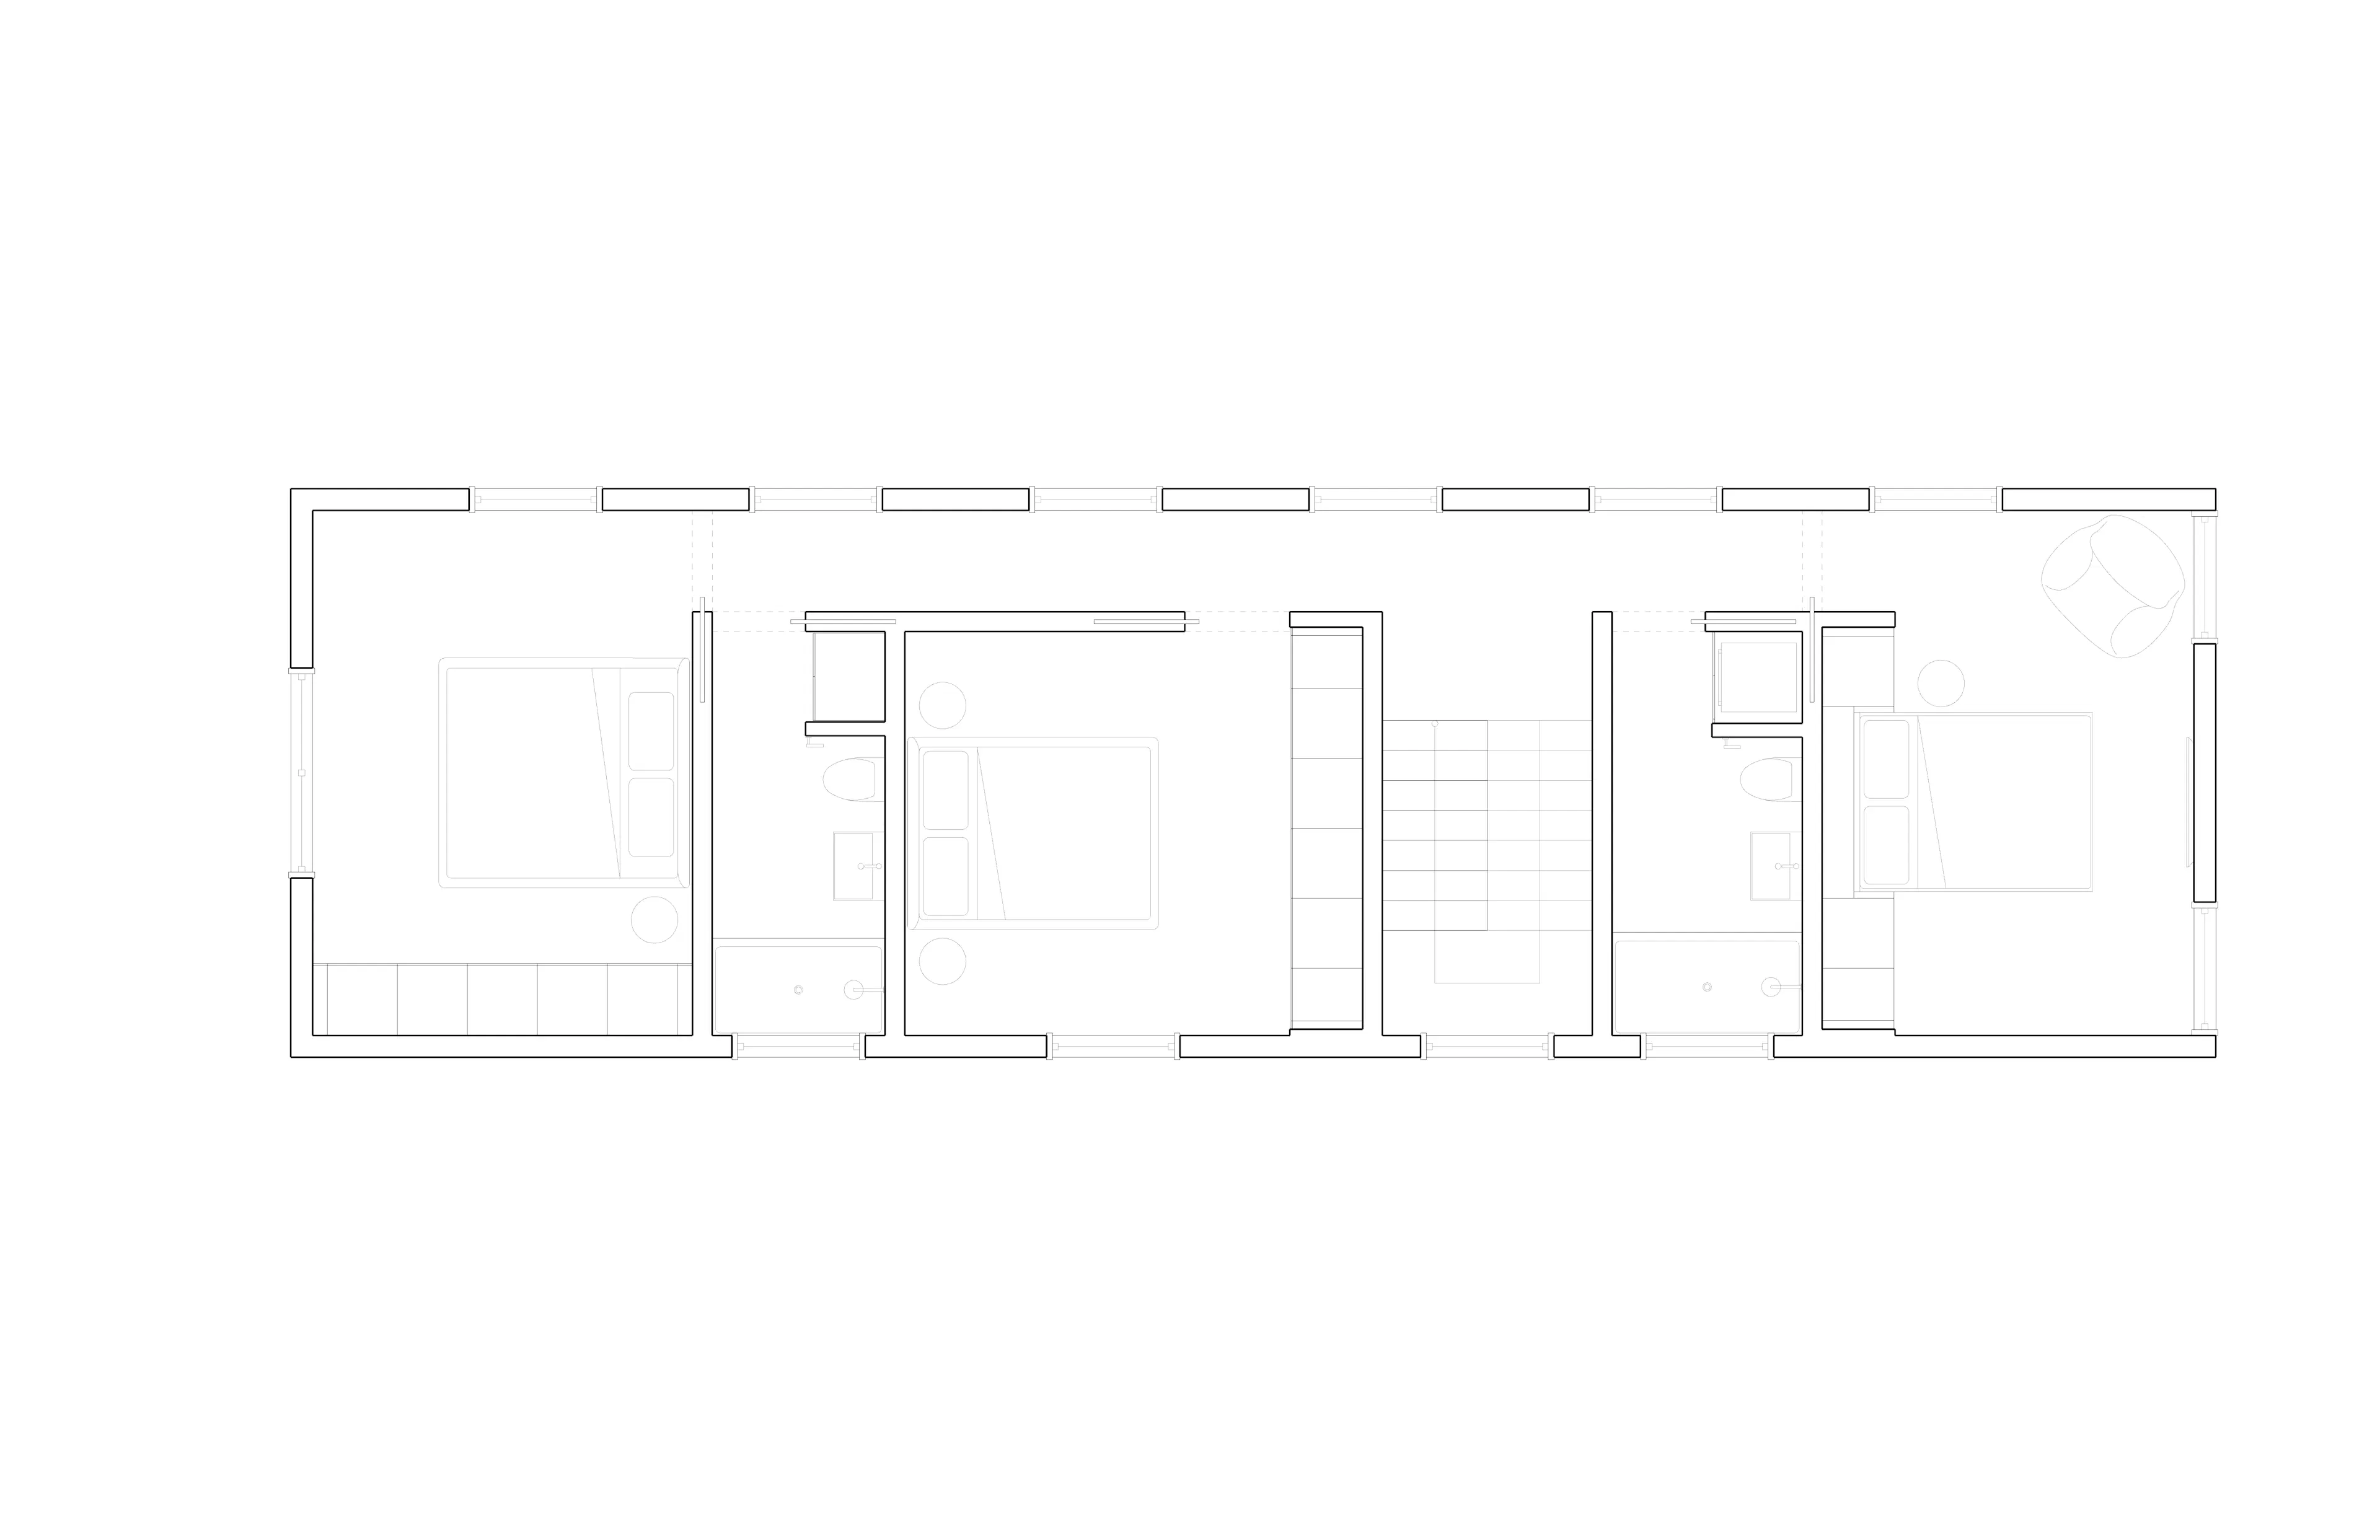
A compact new townhome designed for a newly created SB 9 parcel in Orinda. The project creates a family-oriented ownership home with the privacy, independence, and residential character of a single-family setting, but on a smaller and more efficient lot.
Details
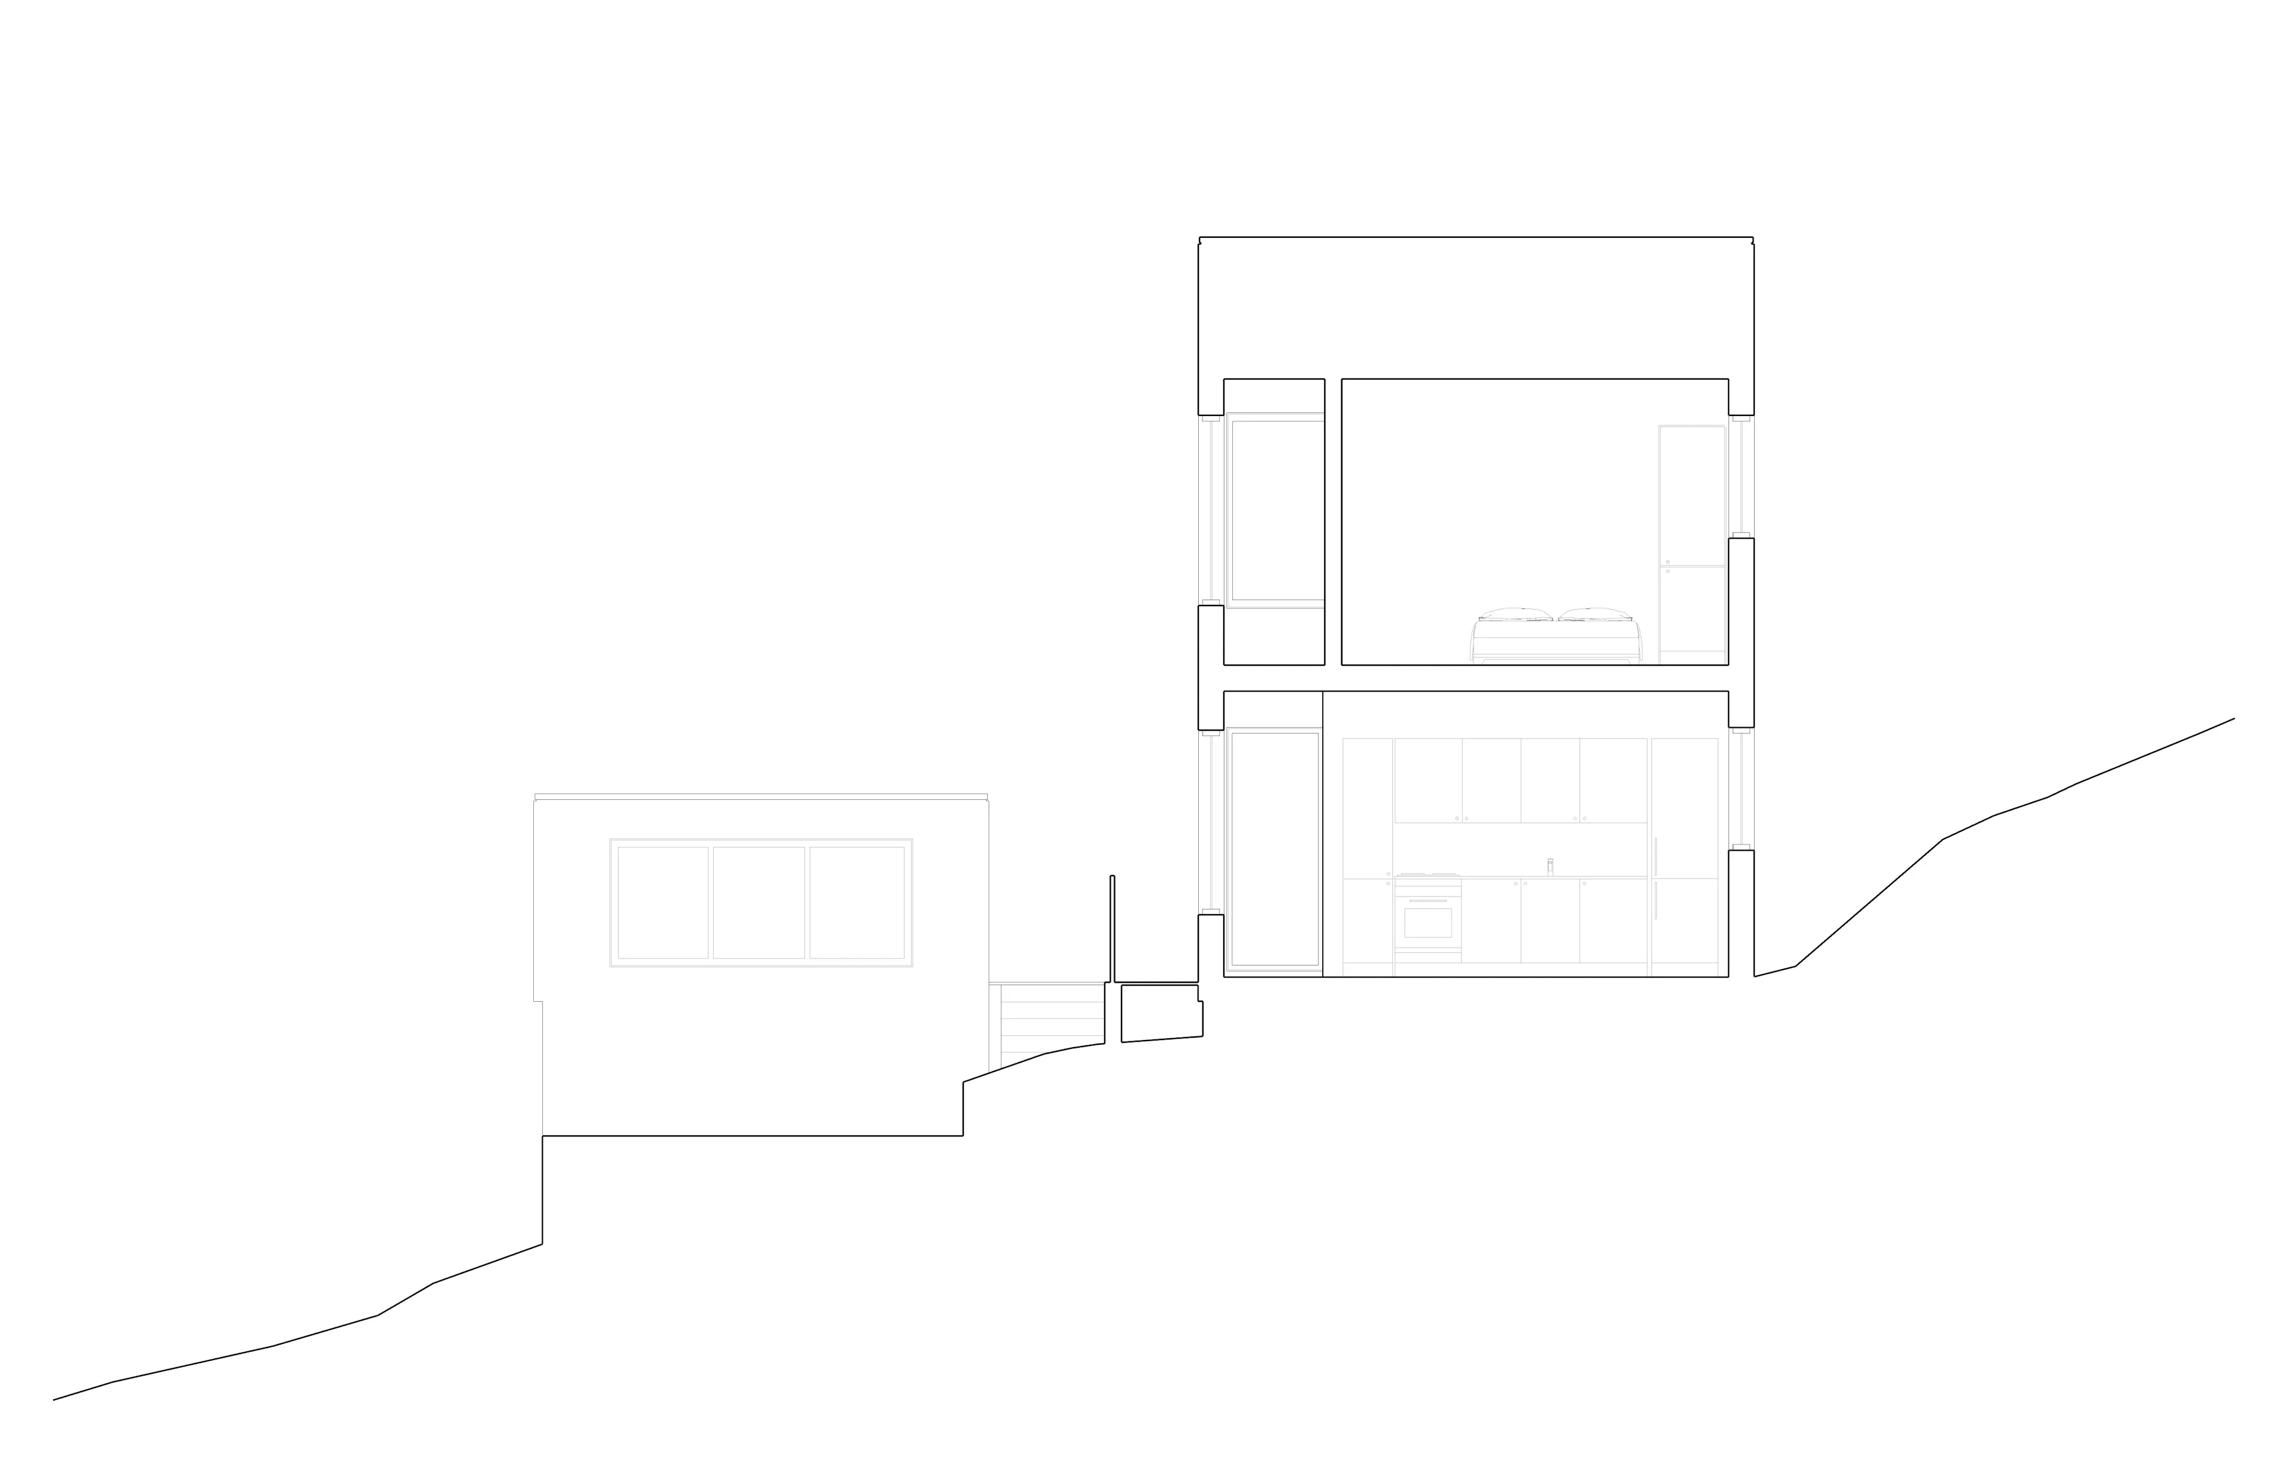
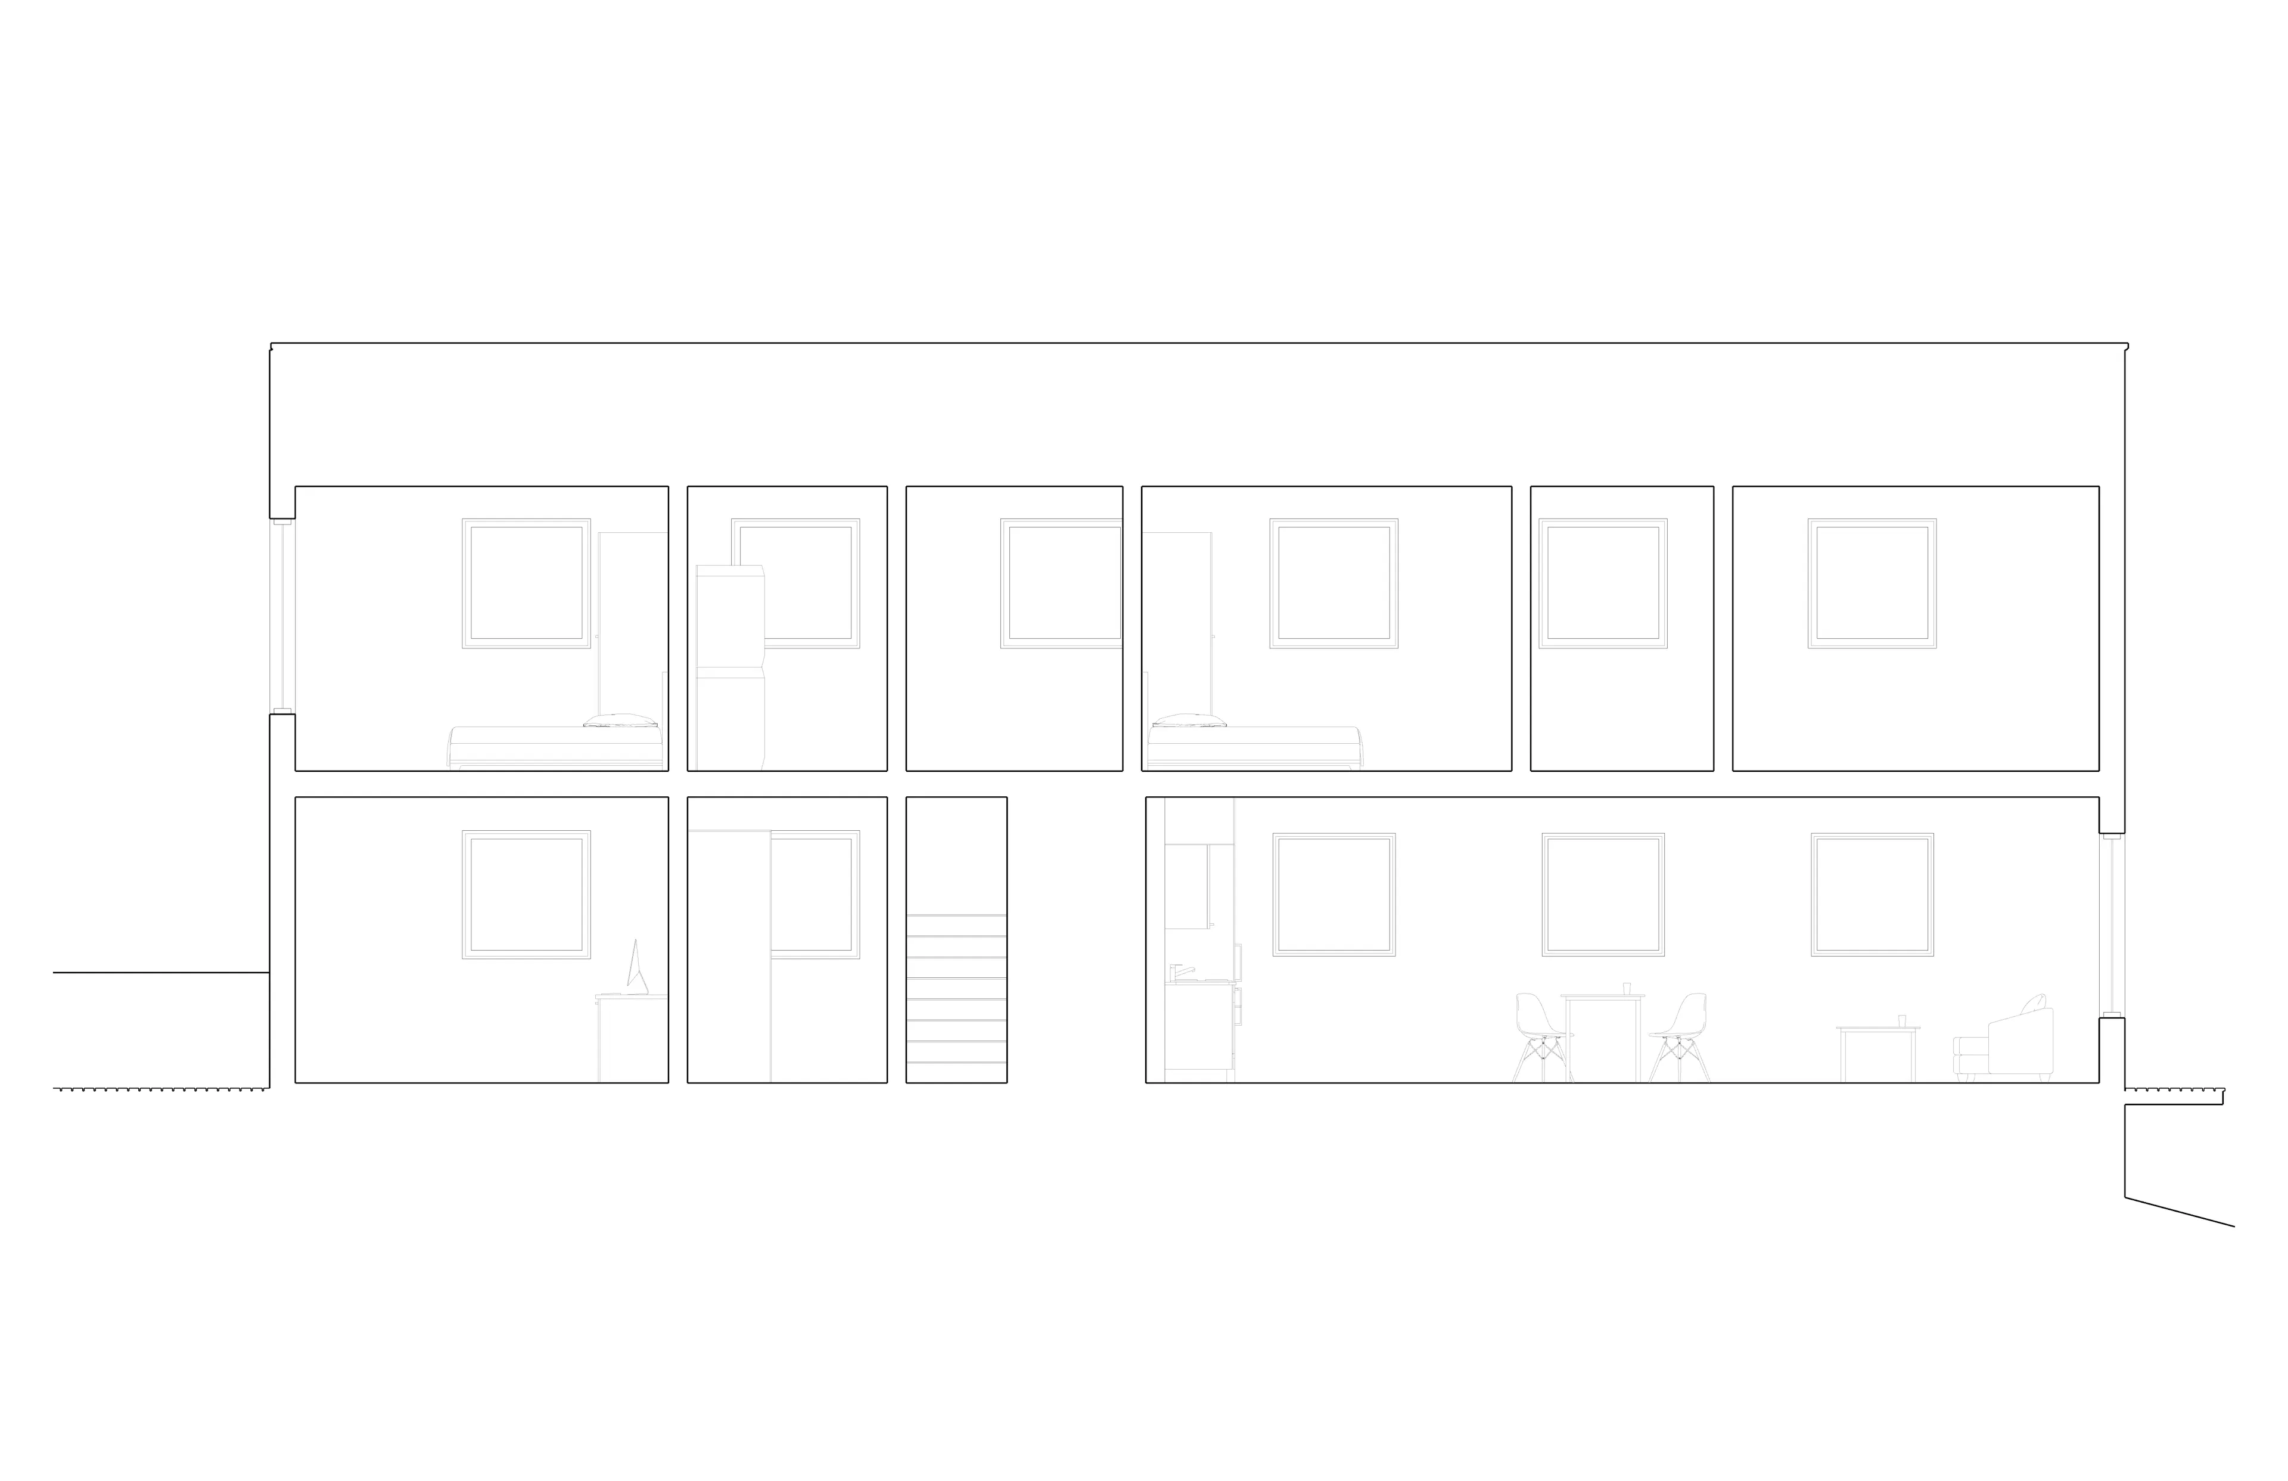
- 1,765 exterior square feet
- Two-story layout
- Three-bedroom, two-bathroom
- Large attached wrap-around balcony
- Detached one-car garage
- Corrugated metal siding
- Entitlements via SB9
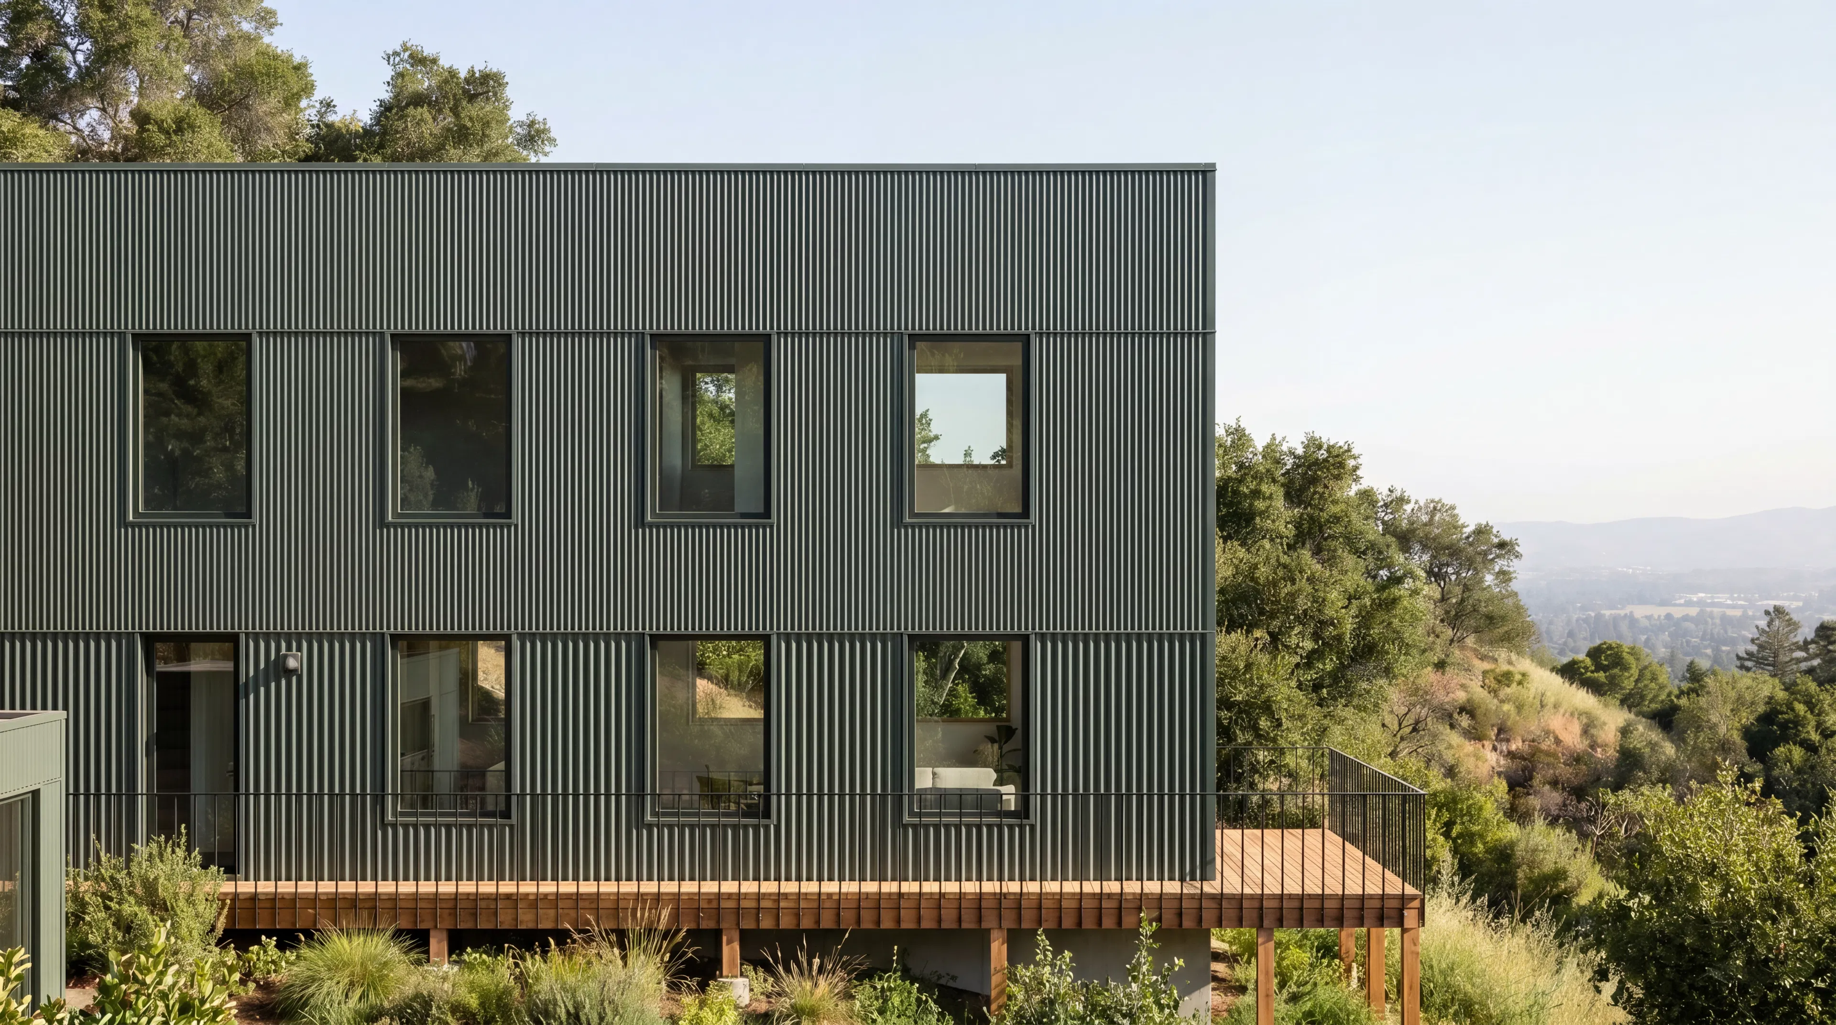
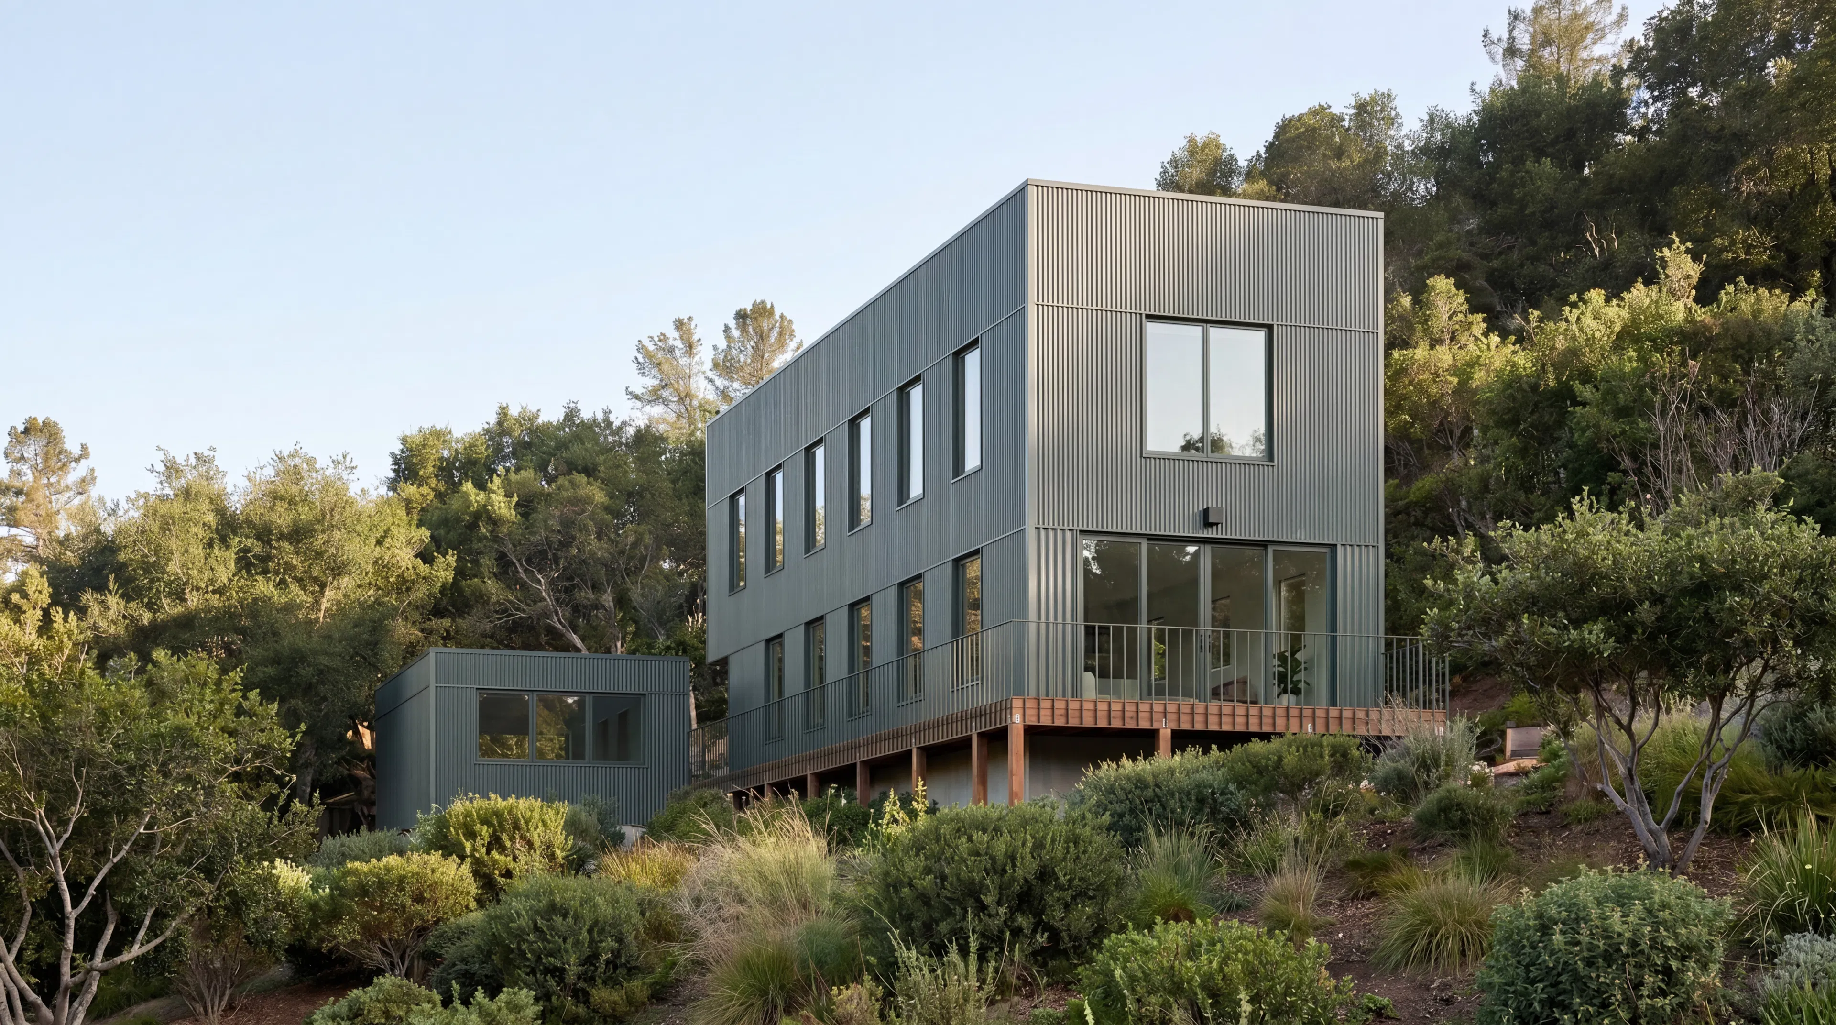
Saint James began with a newly created residential parcel that was legally buildable but difficult to sell on its own. While SB 9 can create new lots, many buyers are not prepared to take on the complexity of purchasing raw land, managing design and permitting, financing construction, and navigating the uncertainty of a small infill project.
The project responds by converting the lot from an abstract development opportunity into a finished home. This makes the property legible to a broader set of buyers: not as a complicated entitlement puzzle, but as a complete place to live.
The proposed townhome is intended as an attainable entry point into an established residential community. It offers the independence and ground-oriented qualities associated with single-family living, but with a smaller footprint, a more efficient lot, and less land to purchase and maintain.
In this sense, Saint James sits between conventional single-family housing and condominium ownership. It creates a new ownership product for households who want privacy, neighborhood connection, and a complete home, but do not necessarily need a large lot or estate-scale property.
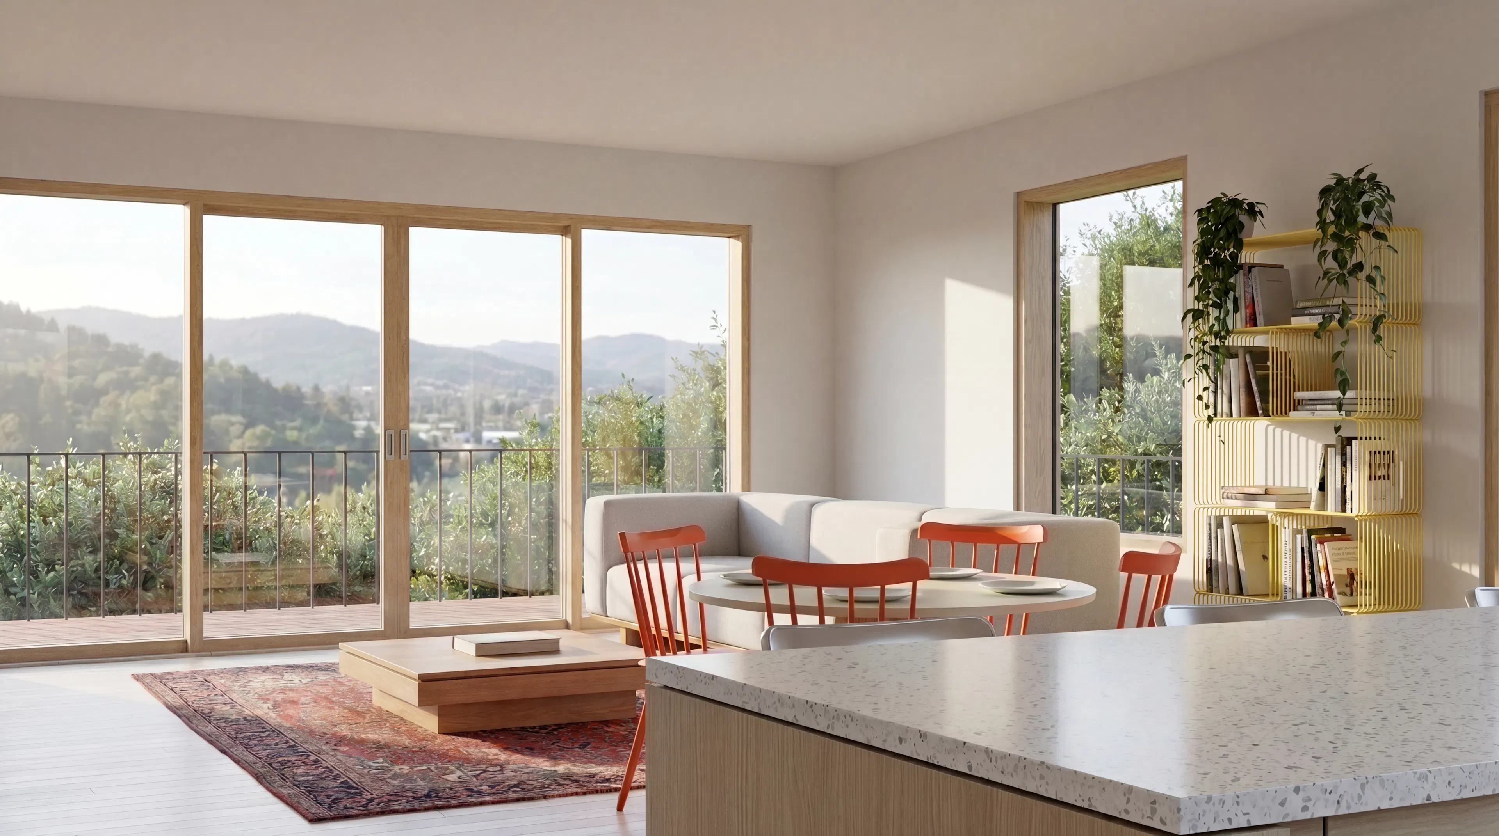
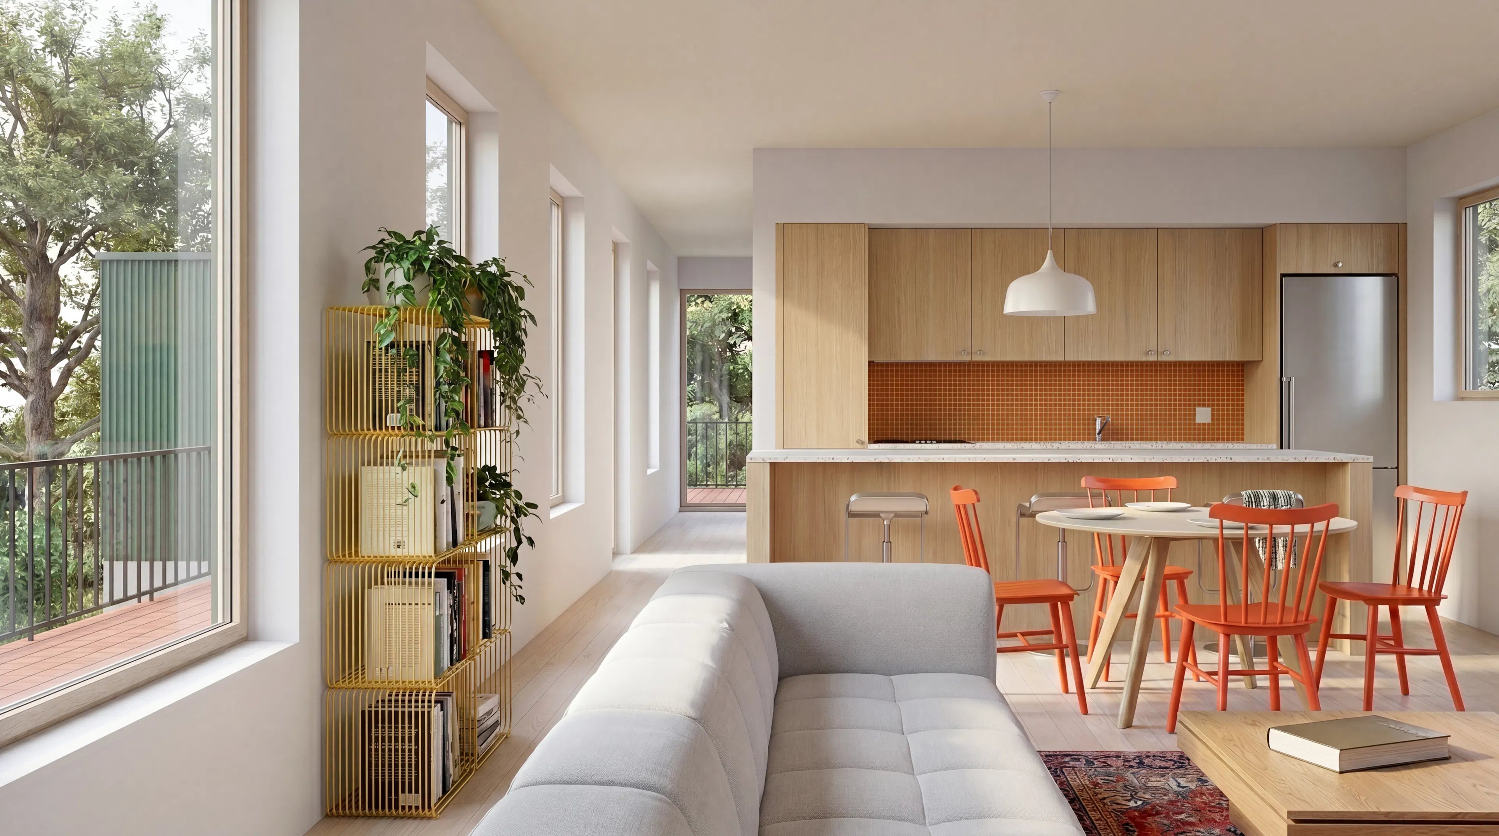
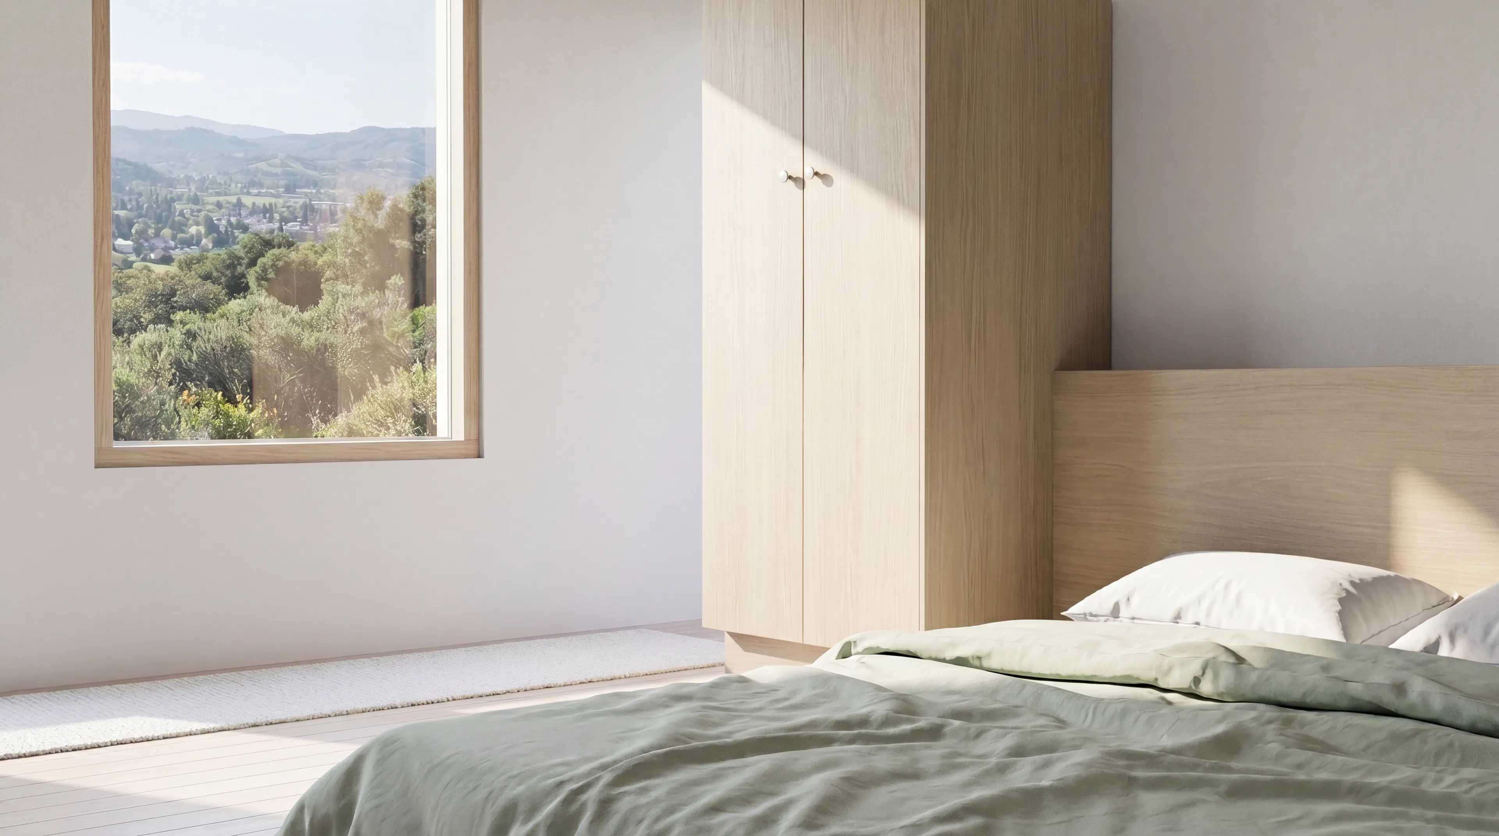
Saint James uses one of SB 9’s clearest mechanisms: splitting an existing single-family lot to create a new residential parcel. The project began with the legal creation of a second homesite, turning underused residential land into a new ownership housing opportunity.
The next challenge was translating that parcel into a viable home. Newly split SB 9 lots are often more constrained than conventional lots. They may have tighter setbacks, smaller building envelopes, more complex access conditions, and less room for inefficient planning. The entitlement strategy therefore depended on designing carefully within Orinda’s objective SB 9 standards.
Those objective standards provided the framework for the project. Rather than relying on discretionary negotiation, the design was organized around measurable requirements governing the new lot and building envelope. This allowed the project to move forward as a small-scale infill home that fit within the local rules while producing a complete and marketable residence.
Saint James shows that the success of SB 9 depends on more than creating parcels. The policy becomes meaningful when a new lot can be converted into a home that is buildable, financeable, and desirable to a future owner.