Oakdale
Mill Valley, California

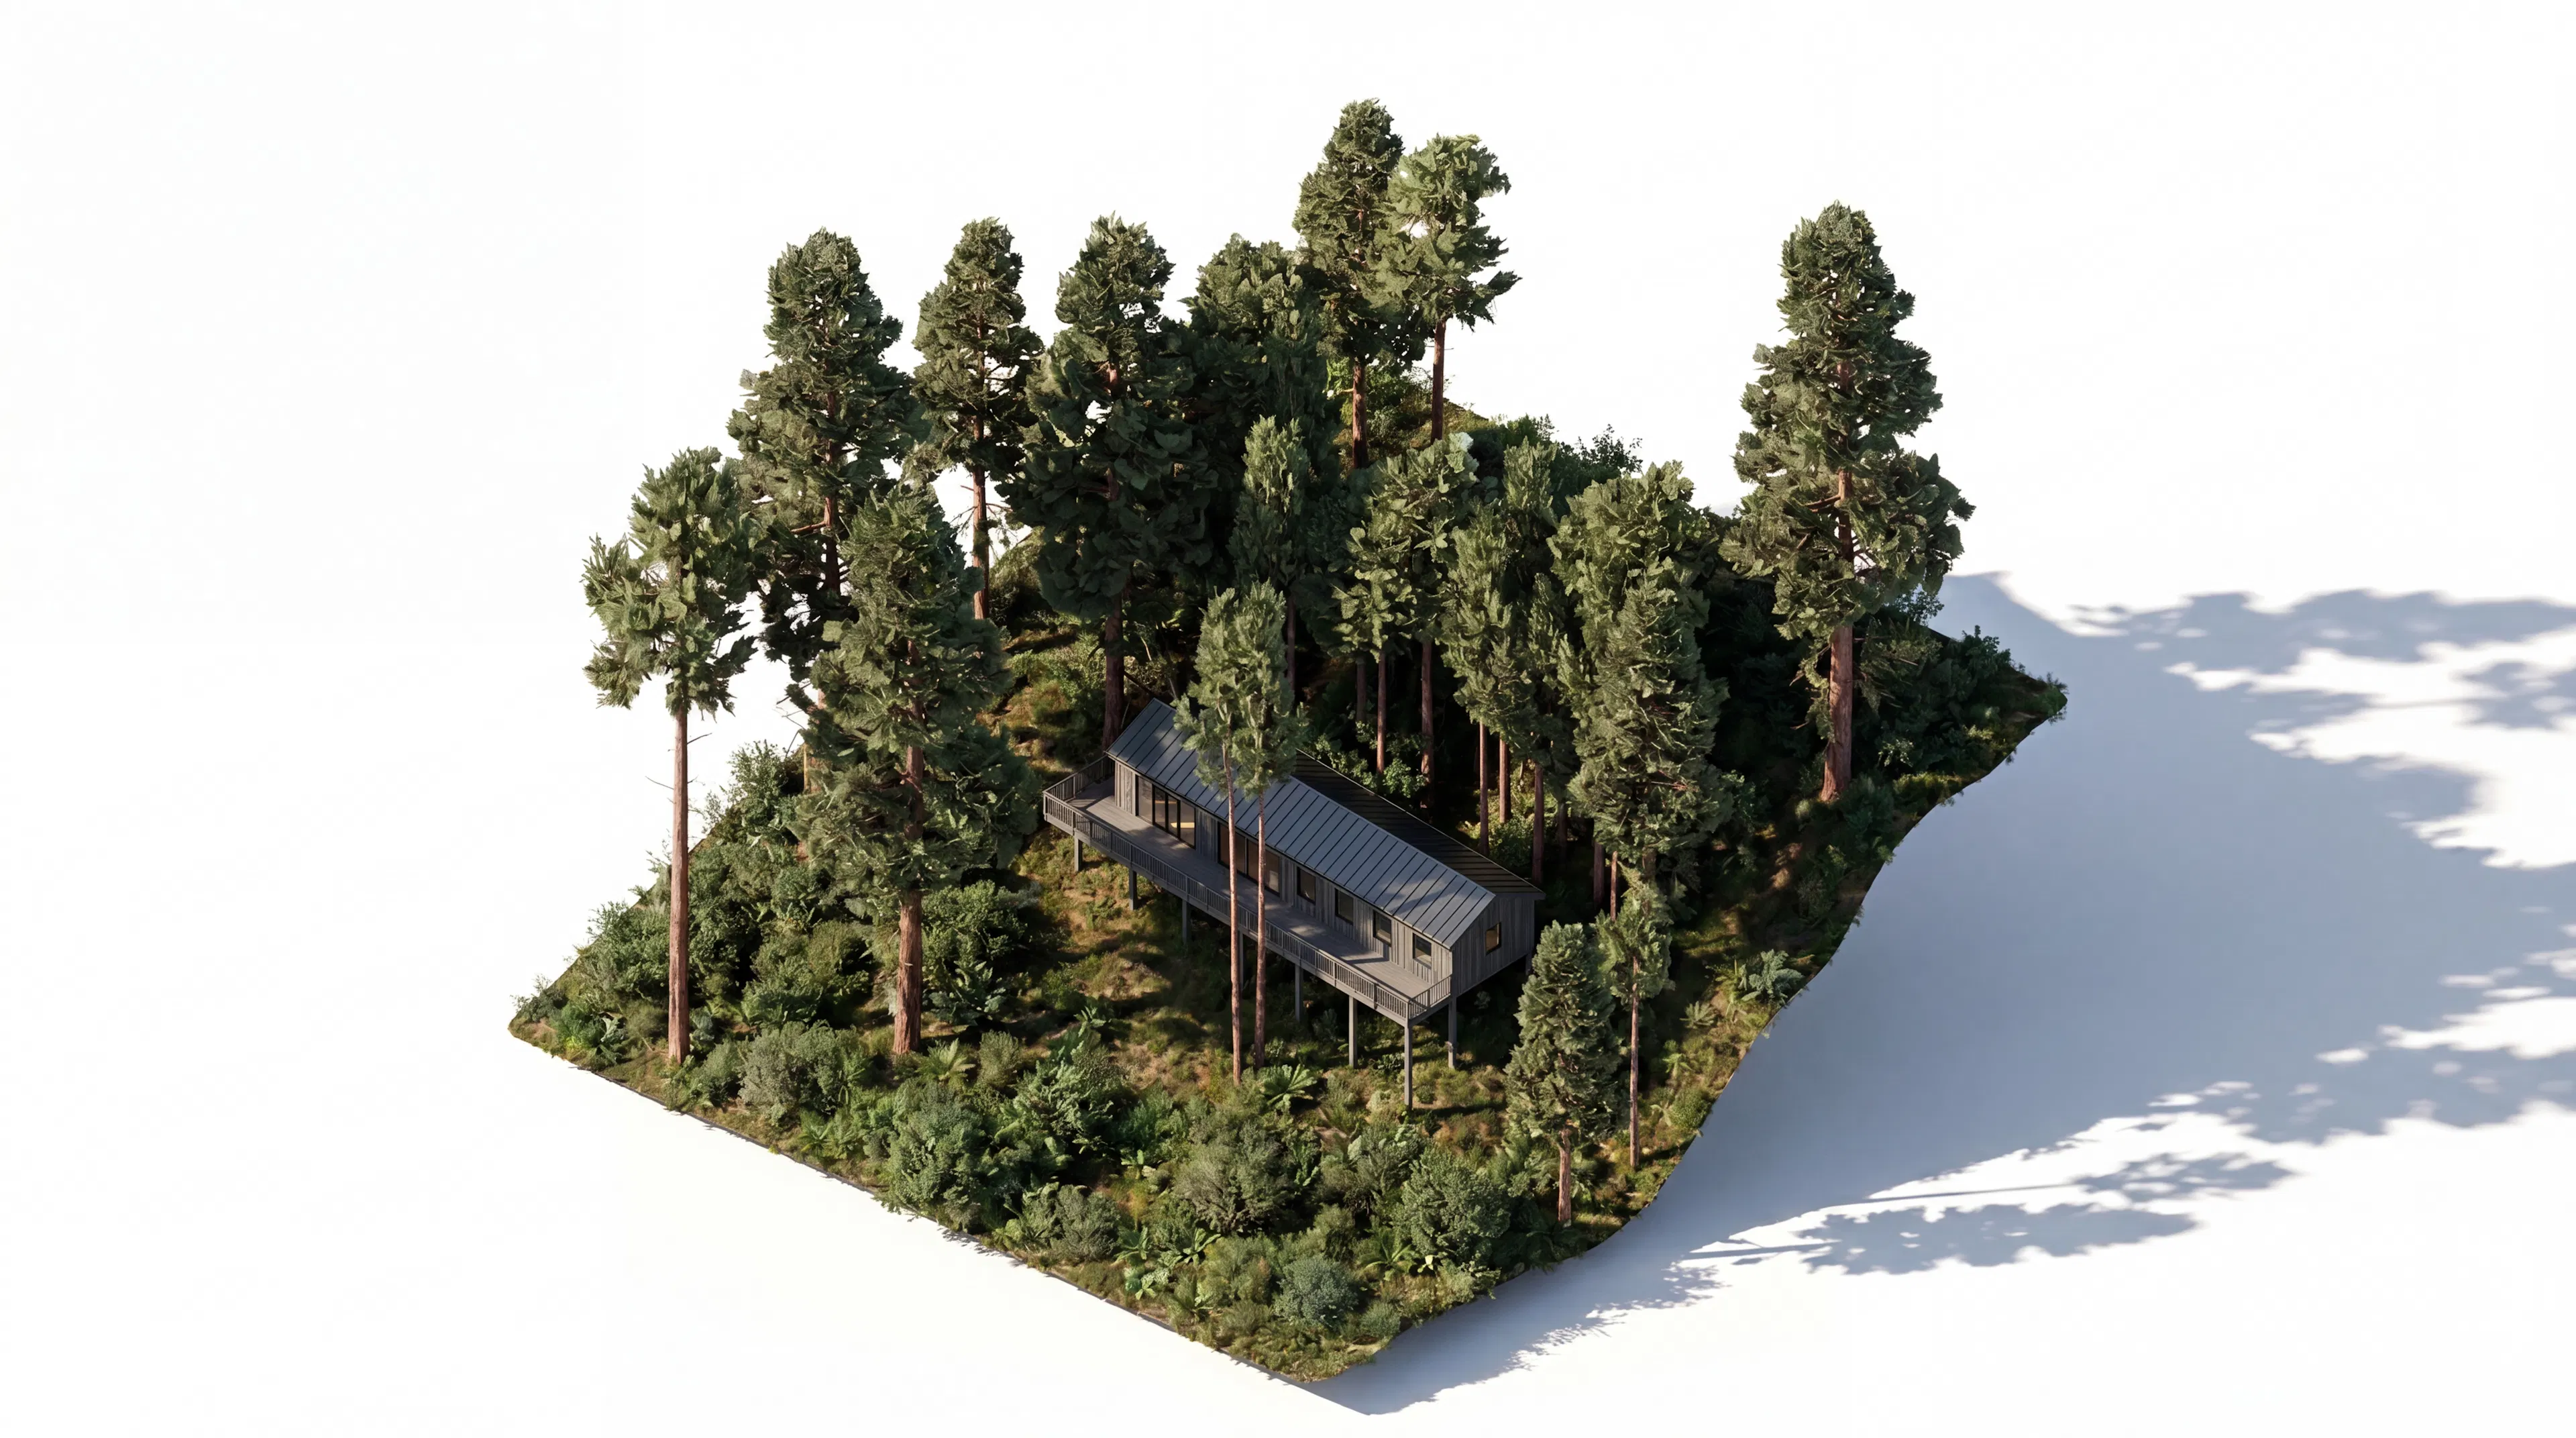
Oakdale is a new single-family home on a vacant hillside lot in Mill Valley. The site is embedded in the redwoods, uphill from a stream, and located within a fire and WUI context, making it physically sensitive but still eligible for a ministerial SB 9 development path. The project uses a pier-supported foundation and a large deck to work with the steep terrain rather than flatten it. For the client, a small developer, the home creates flexibility: it could become a family residence or eventually be sold as a new hillside home in Mill Valley.
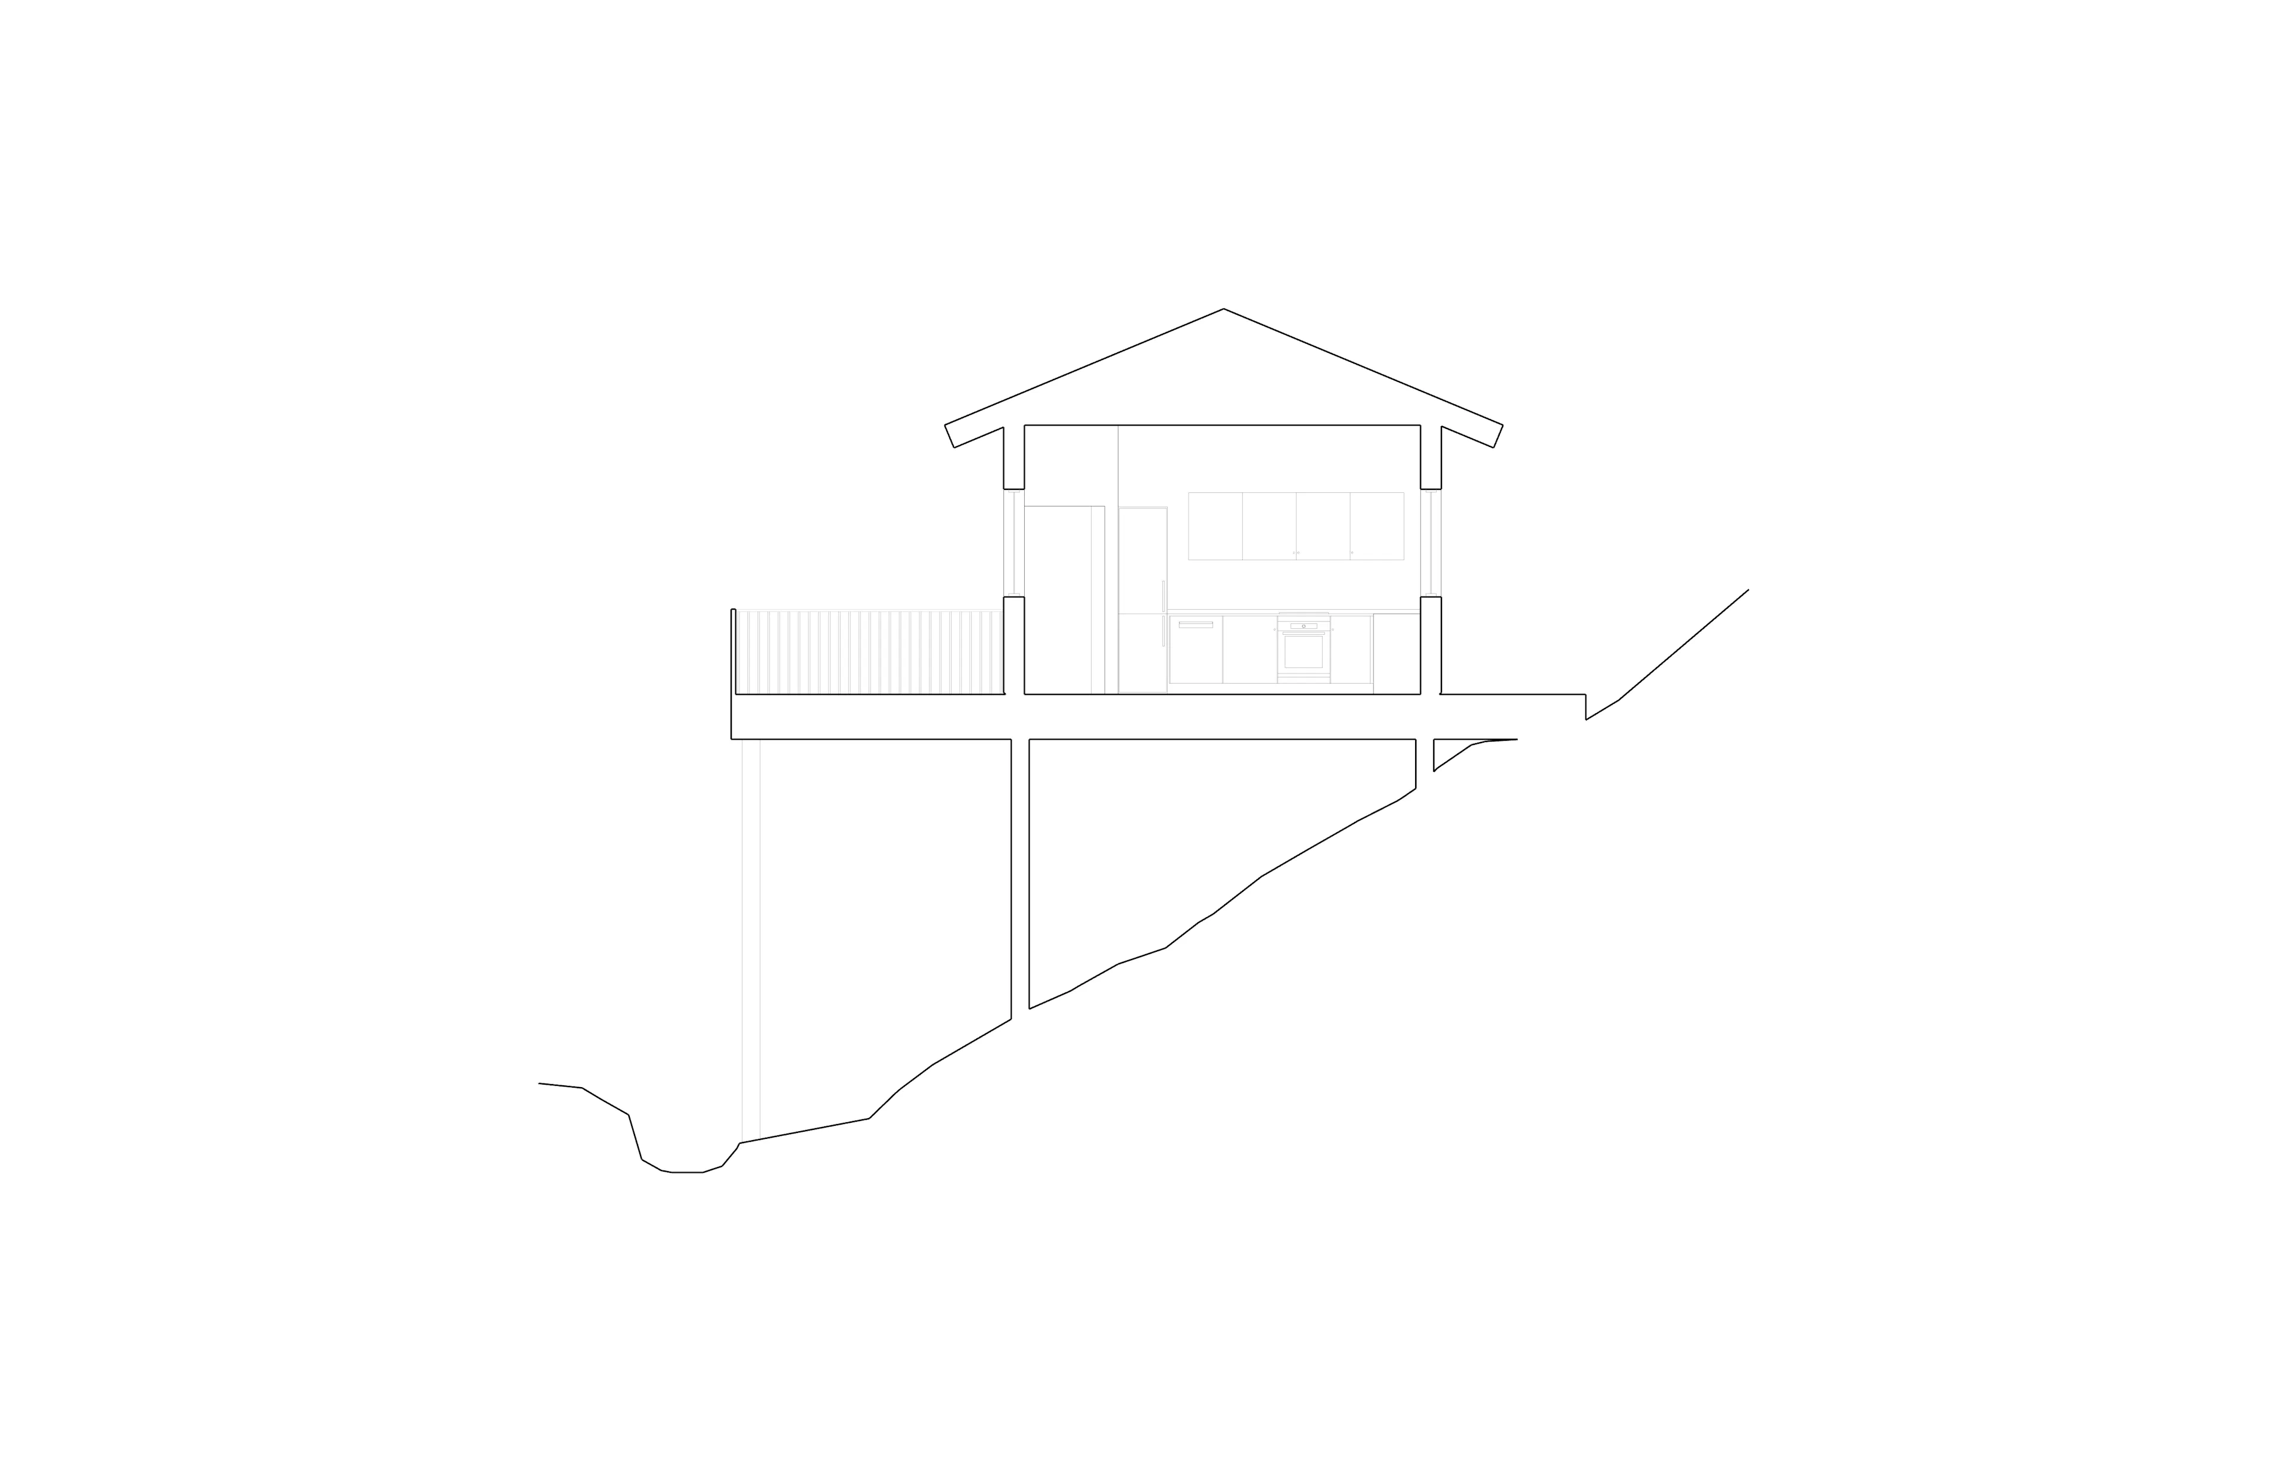
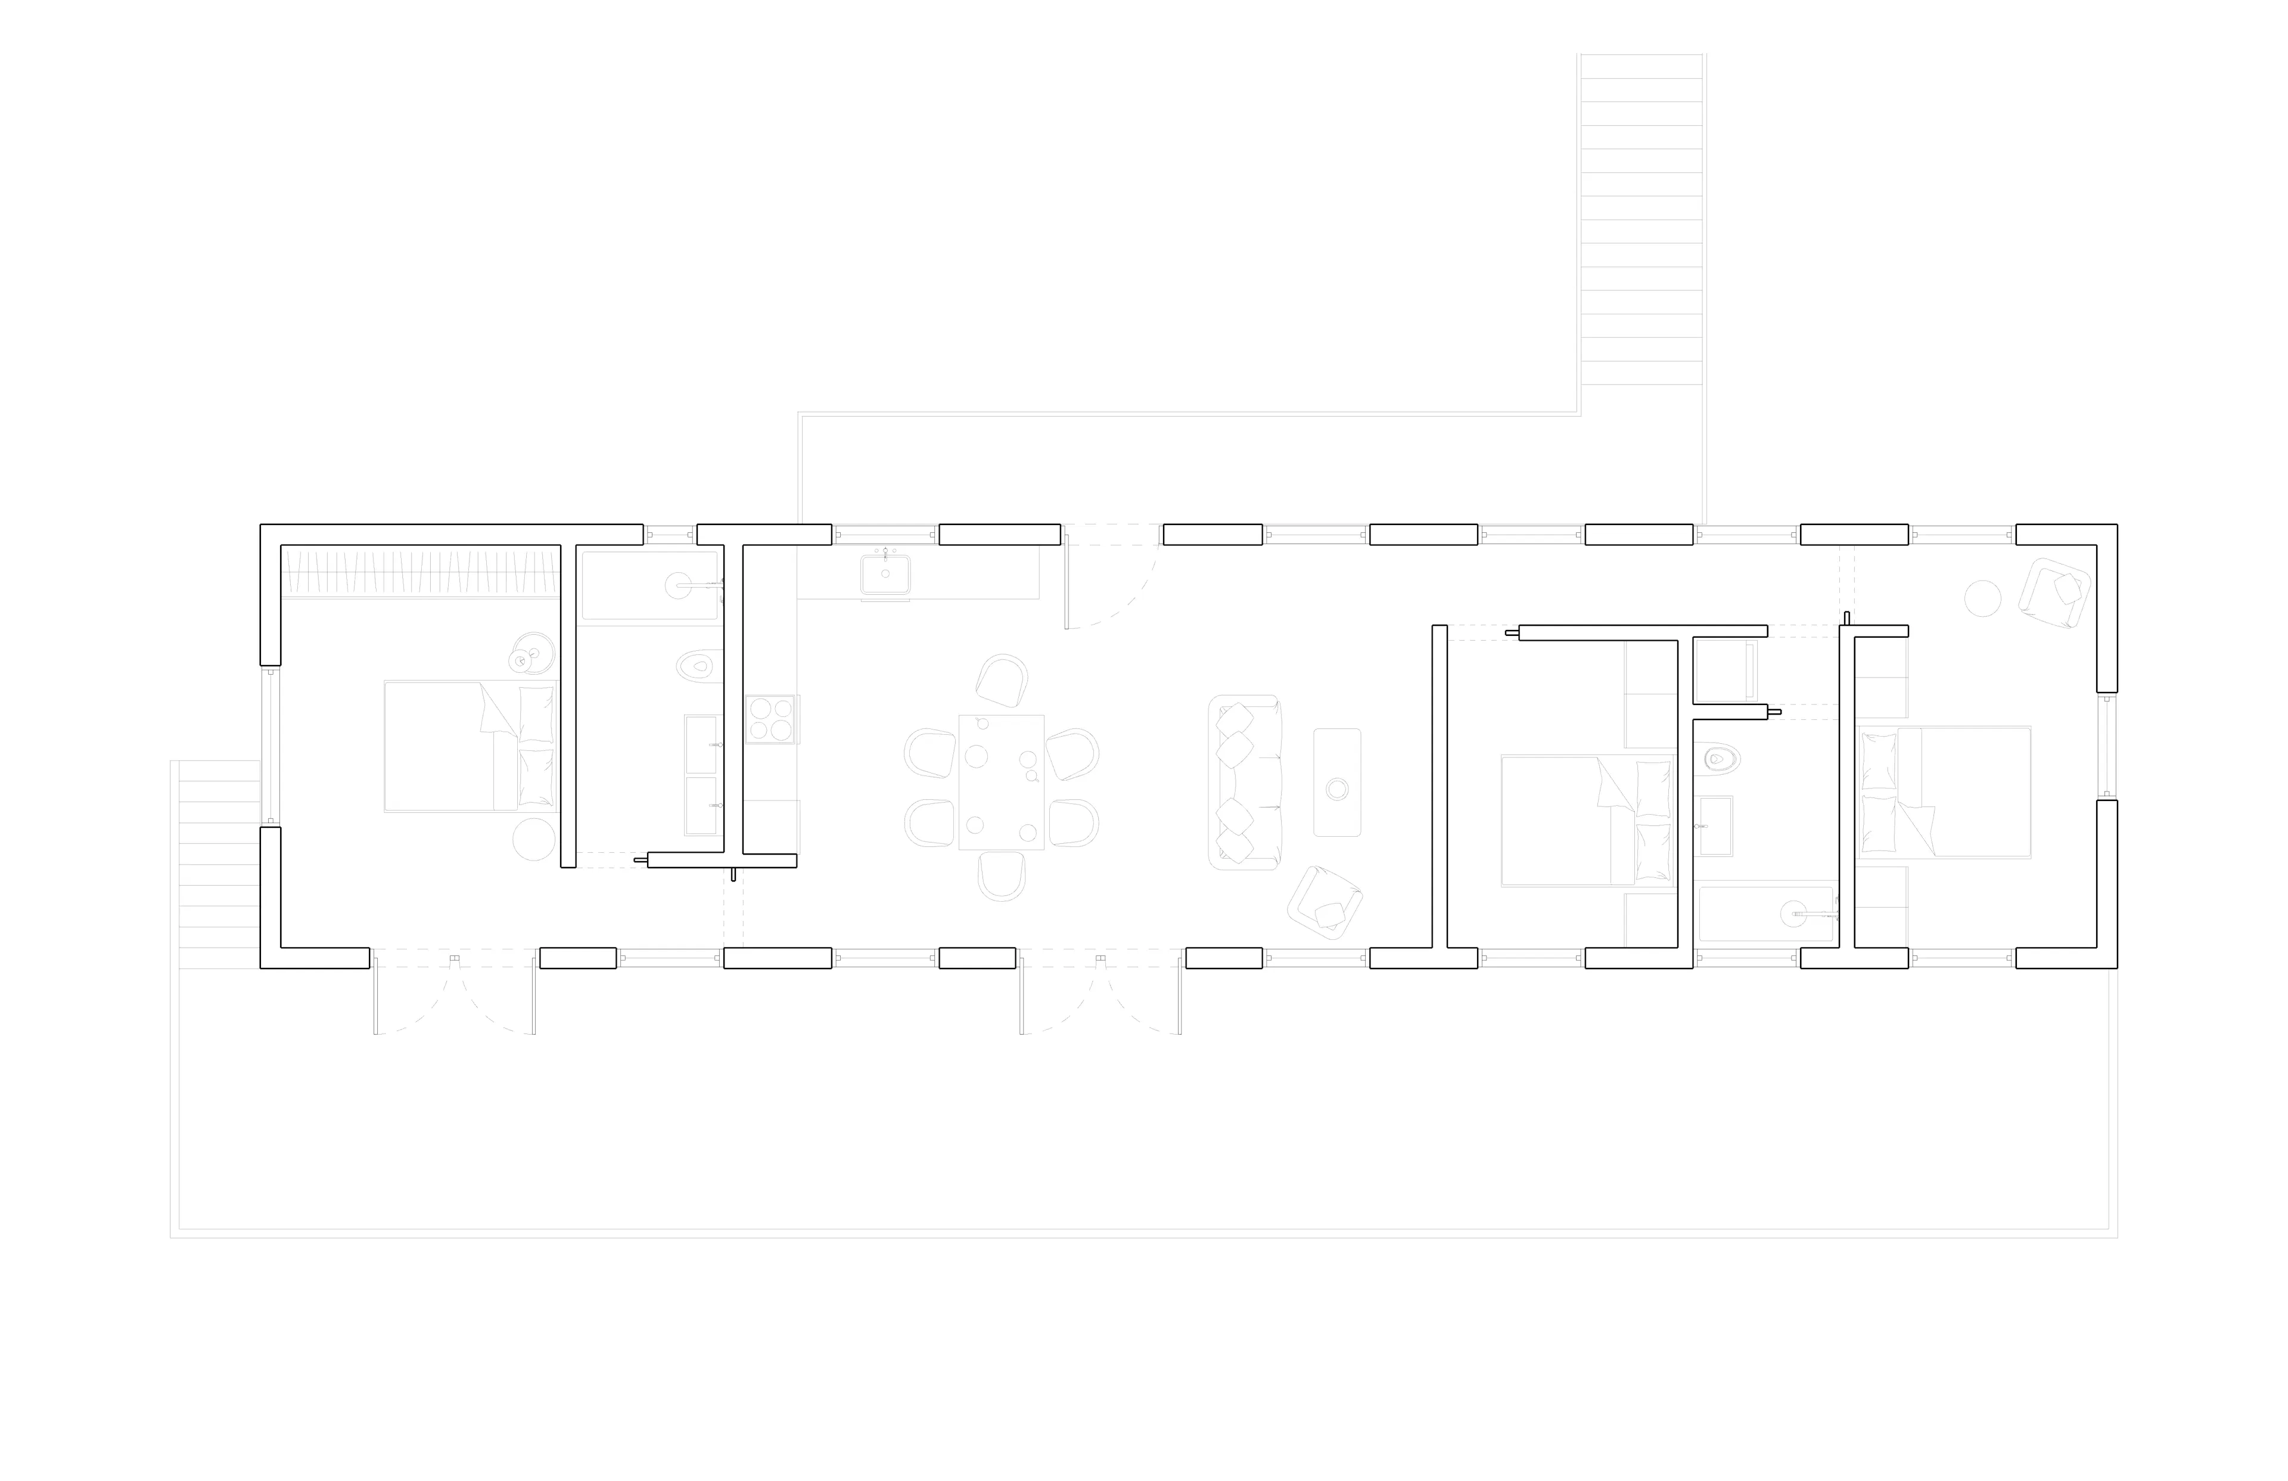
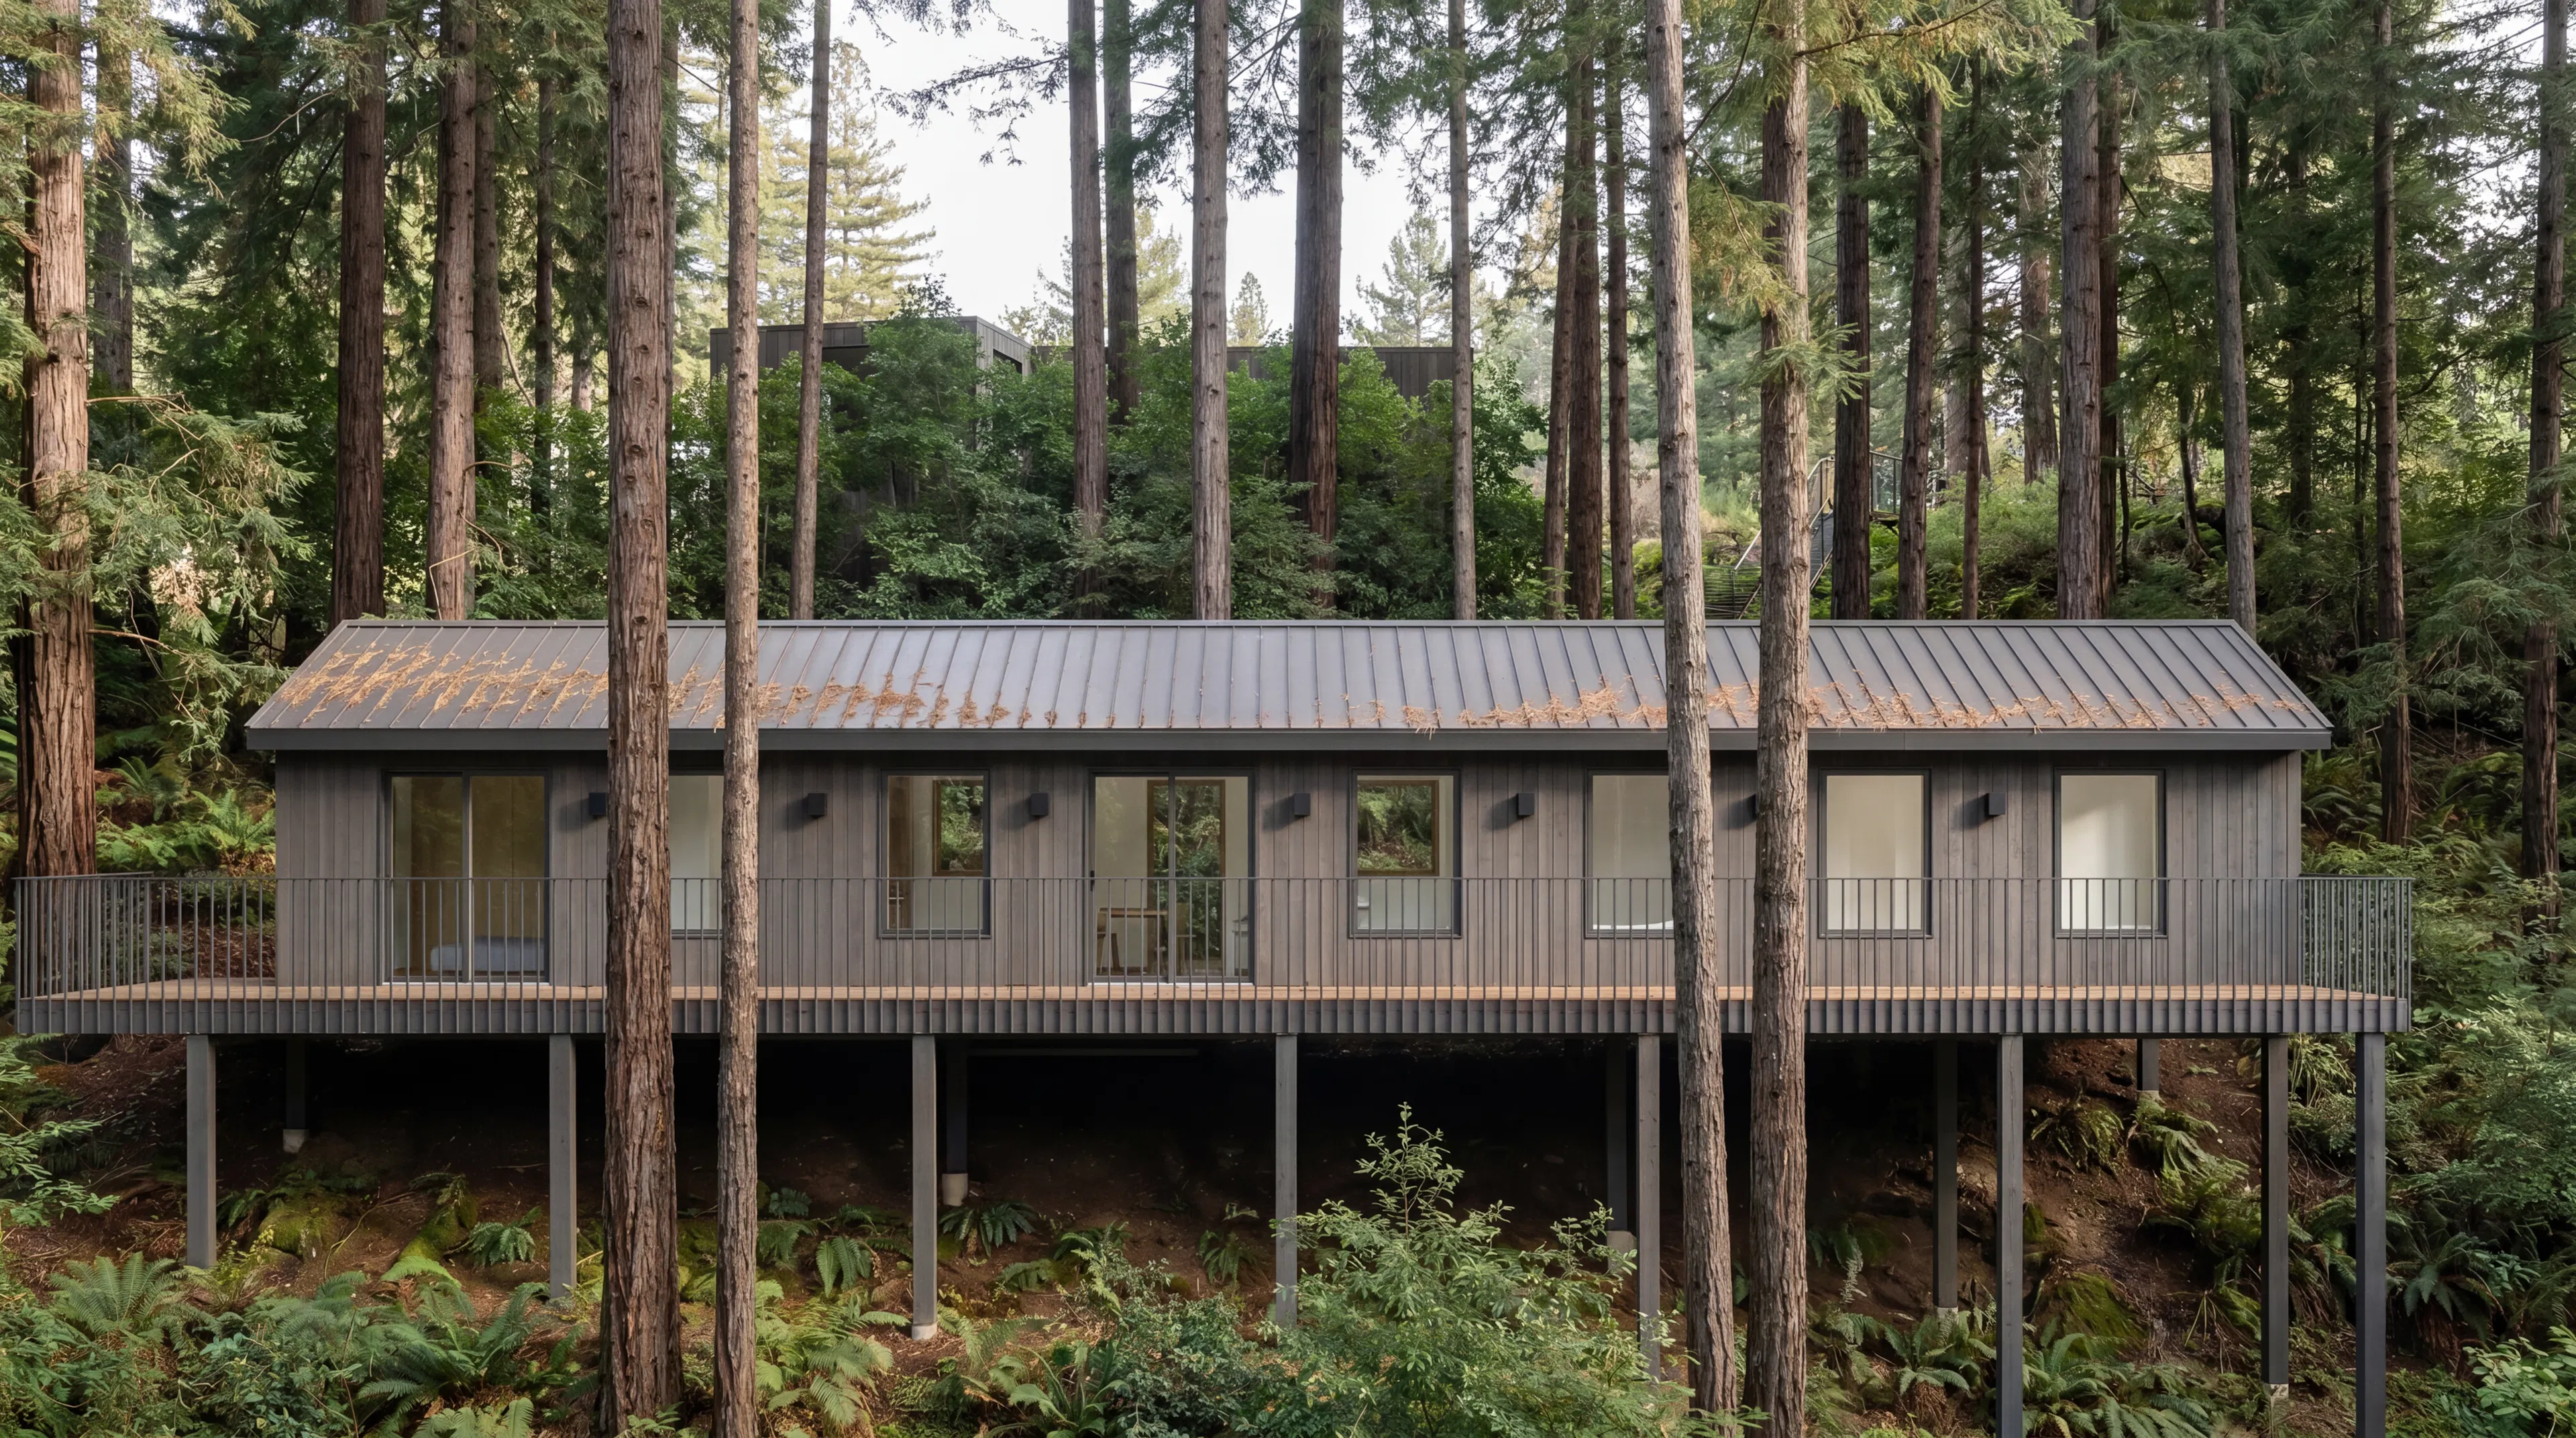
A single-family hillside home set on piers among the redwoods, with a large deck extending the living space into the landscape. The design responds to slope, trees, drainage, and fire conditions while preserving a light-touch relationship to the site.
Details
- 1,139 exterior square feet
- Three-bedroom, two-bathroom
- Fire-resistant vertical cedar siding
- Large attached balcony
- Pier foundation
Oakdale was conceived for a small developer and his family, with the possibility that they could either move into the home themselves or eventually sell it. That dual use shaped the project: it needed to feel specific enough to serve as a real family home, but disciplined enough to remain viable as a future market offering.
The site’s value is tied closely to its landscape. Rather than a conventional flat suburban lot, Oakdale offers a hillside living experience embedded in the redwoods. The large deck becomes a primary outdoor room, allowing the house to take advantage of the setting without requiring extensive grading or a conventional rear yard.
The pier-supported structure allows the home to sit within the slope rather than impose a flat pad onto it. This creates a more careful relationship between the building and the hillside, while also helping preserve the qualities that make the site desirable in the first place: trees, topography, views, and a sense of retreat.
For the client, the project creates optionality. It can operate as a personal family home, a long-term asset, or a future sale. That flexibility is central to small-scale infill development, especially in high-cost communities where land is scarce and difficult sites often remain underused.
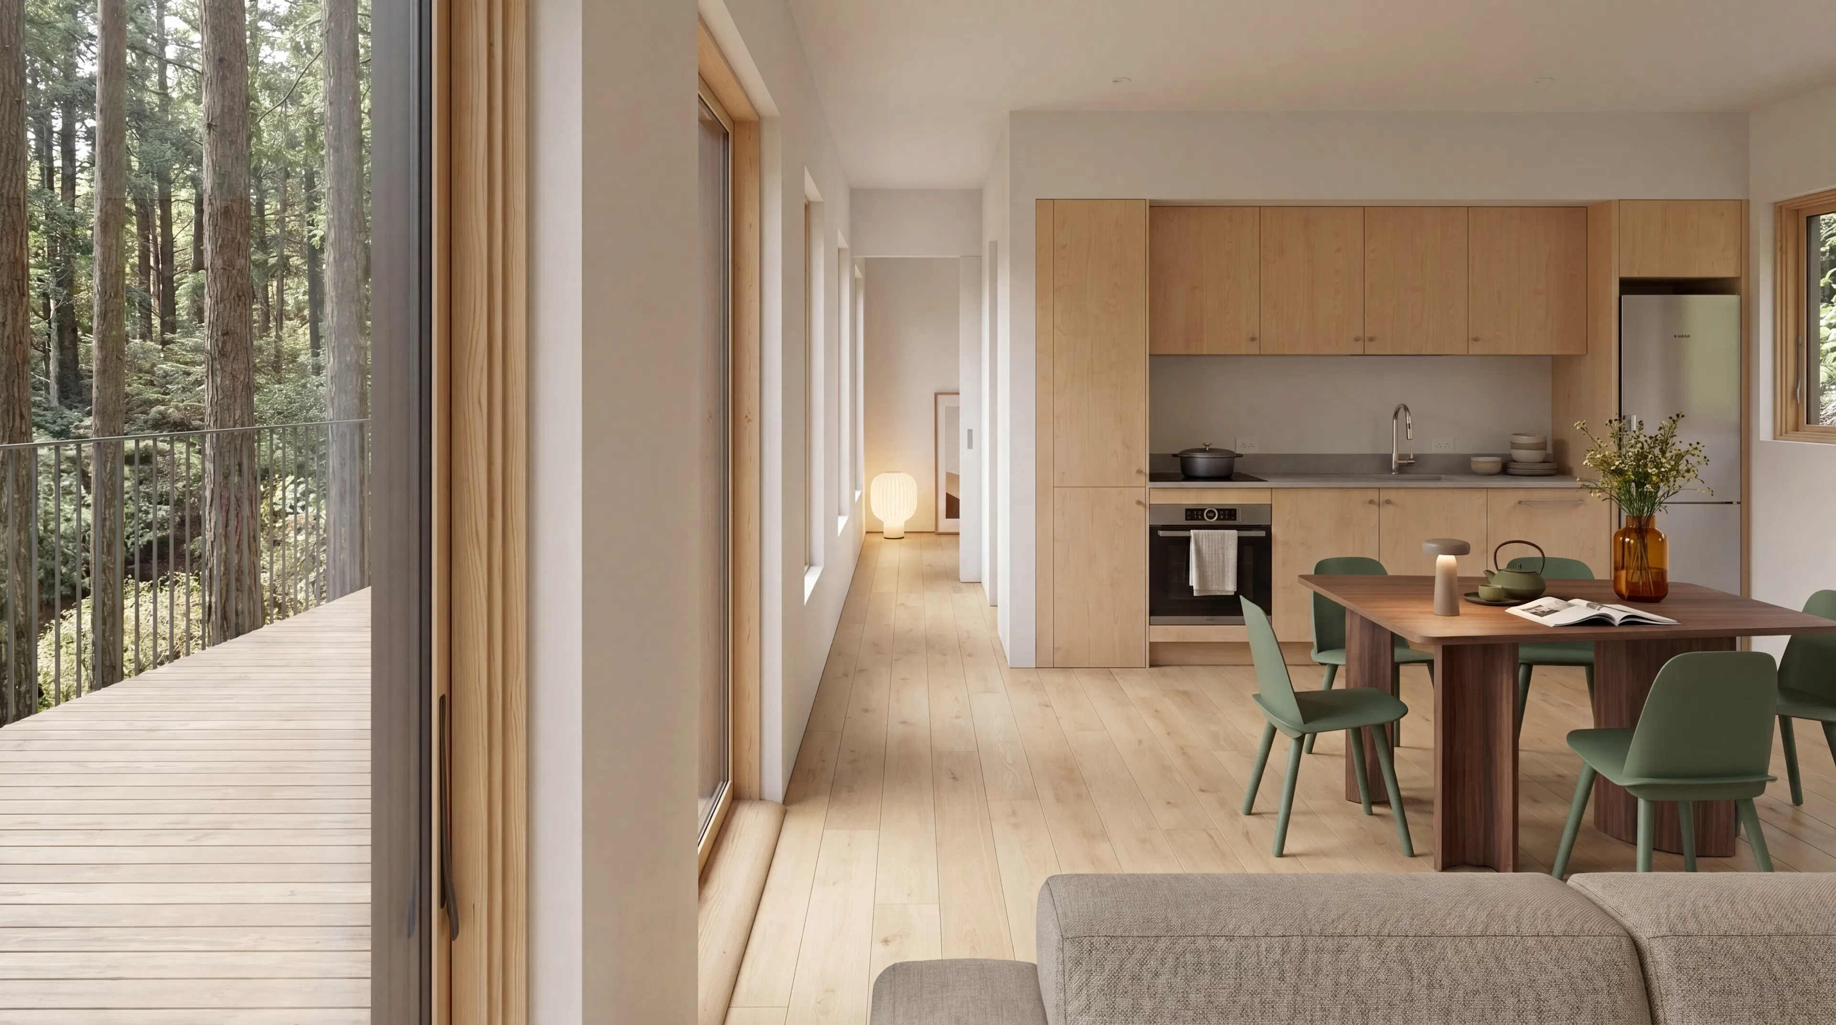
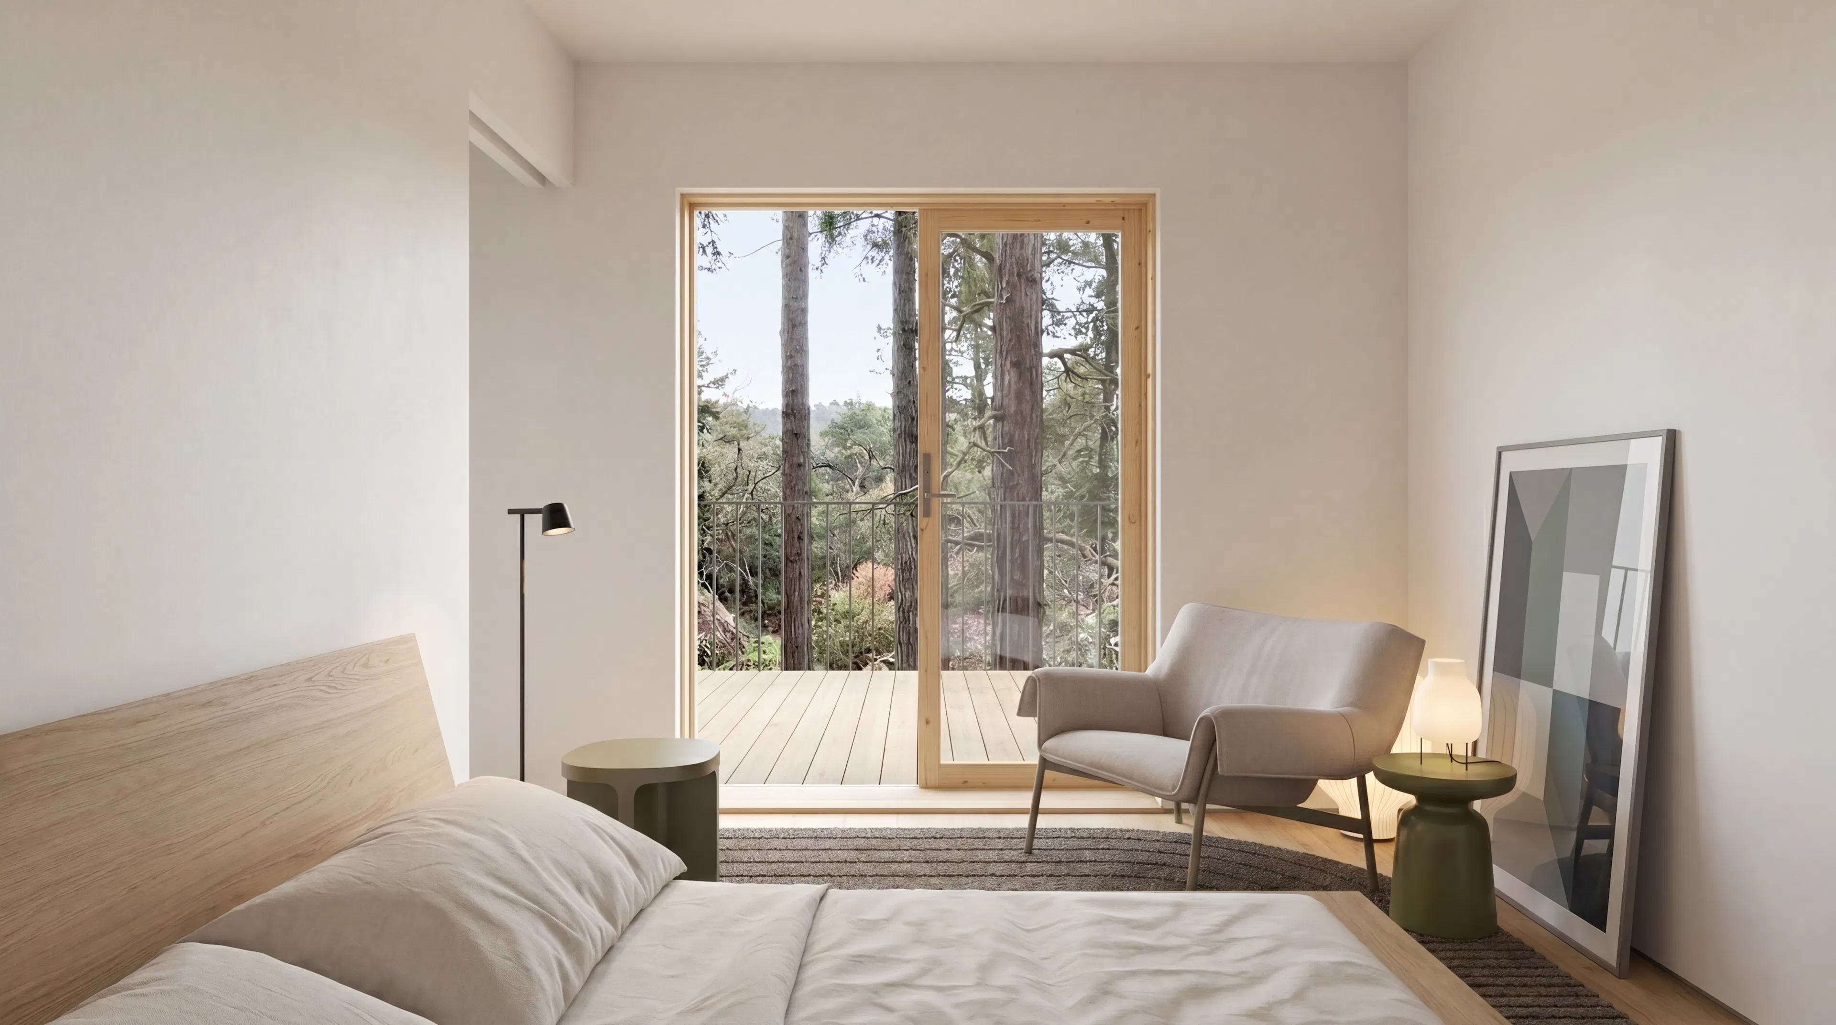
Oakdale’s entitlement story turns on the distinction between site complexity and statutory eligibility. The property is not simple: it is vacant, sloped, forested, uphill from a stream, and located in a fire and WUI zone. These conditions introduce meaningful design, engineering, and construction constraints.
Even with those constraints, the site remained eligible for a ministerial SB 9 path. That eligibility is important because it shows that sensitive conditions do not automatically disqualify a project from streamlined housing laws. The analysis depends on the specific statutory exclusions, objective local standards, and physical conditions that apply to the parcel.
The design strategy responds directly to the entitlement and site conditions. A single-family home on piers reduces the need for extensive grading, while the large deck creates usable outdoor space without requiring a conventional flattened yard. The project is shaped by slope, trees, drainage, fire access, and WUI requirements rather than by a standard flat-lot development model.
Oakdale shows how SB 9 can apply beyond simple urban parcels. With careful eligibility analysis and a site-specific design approach, a difficult hillside lot can still produce new housing through a ministerial path.