Lincoln
San Anselmo, California

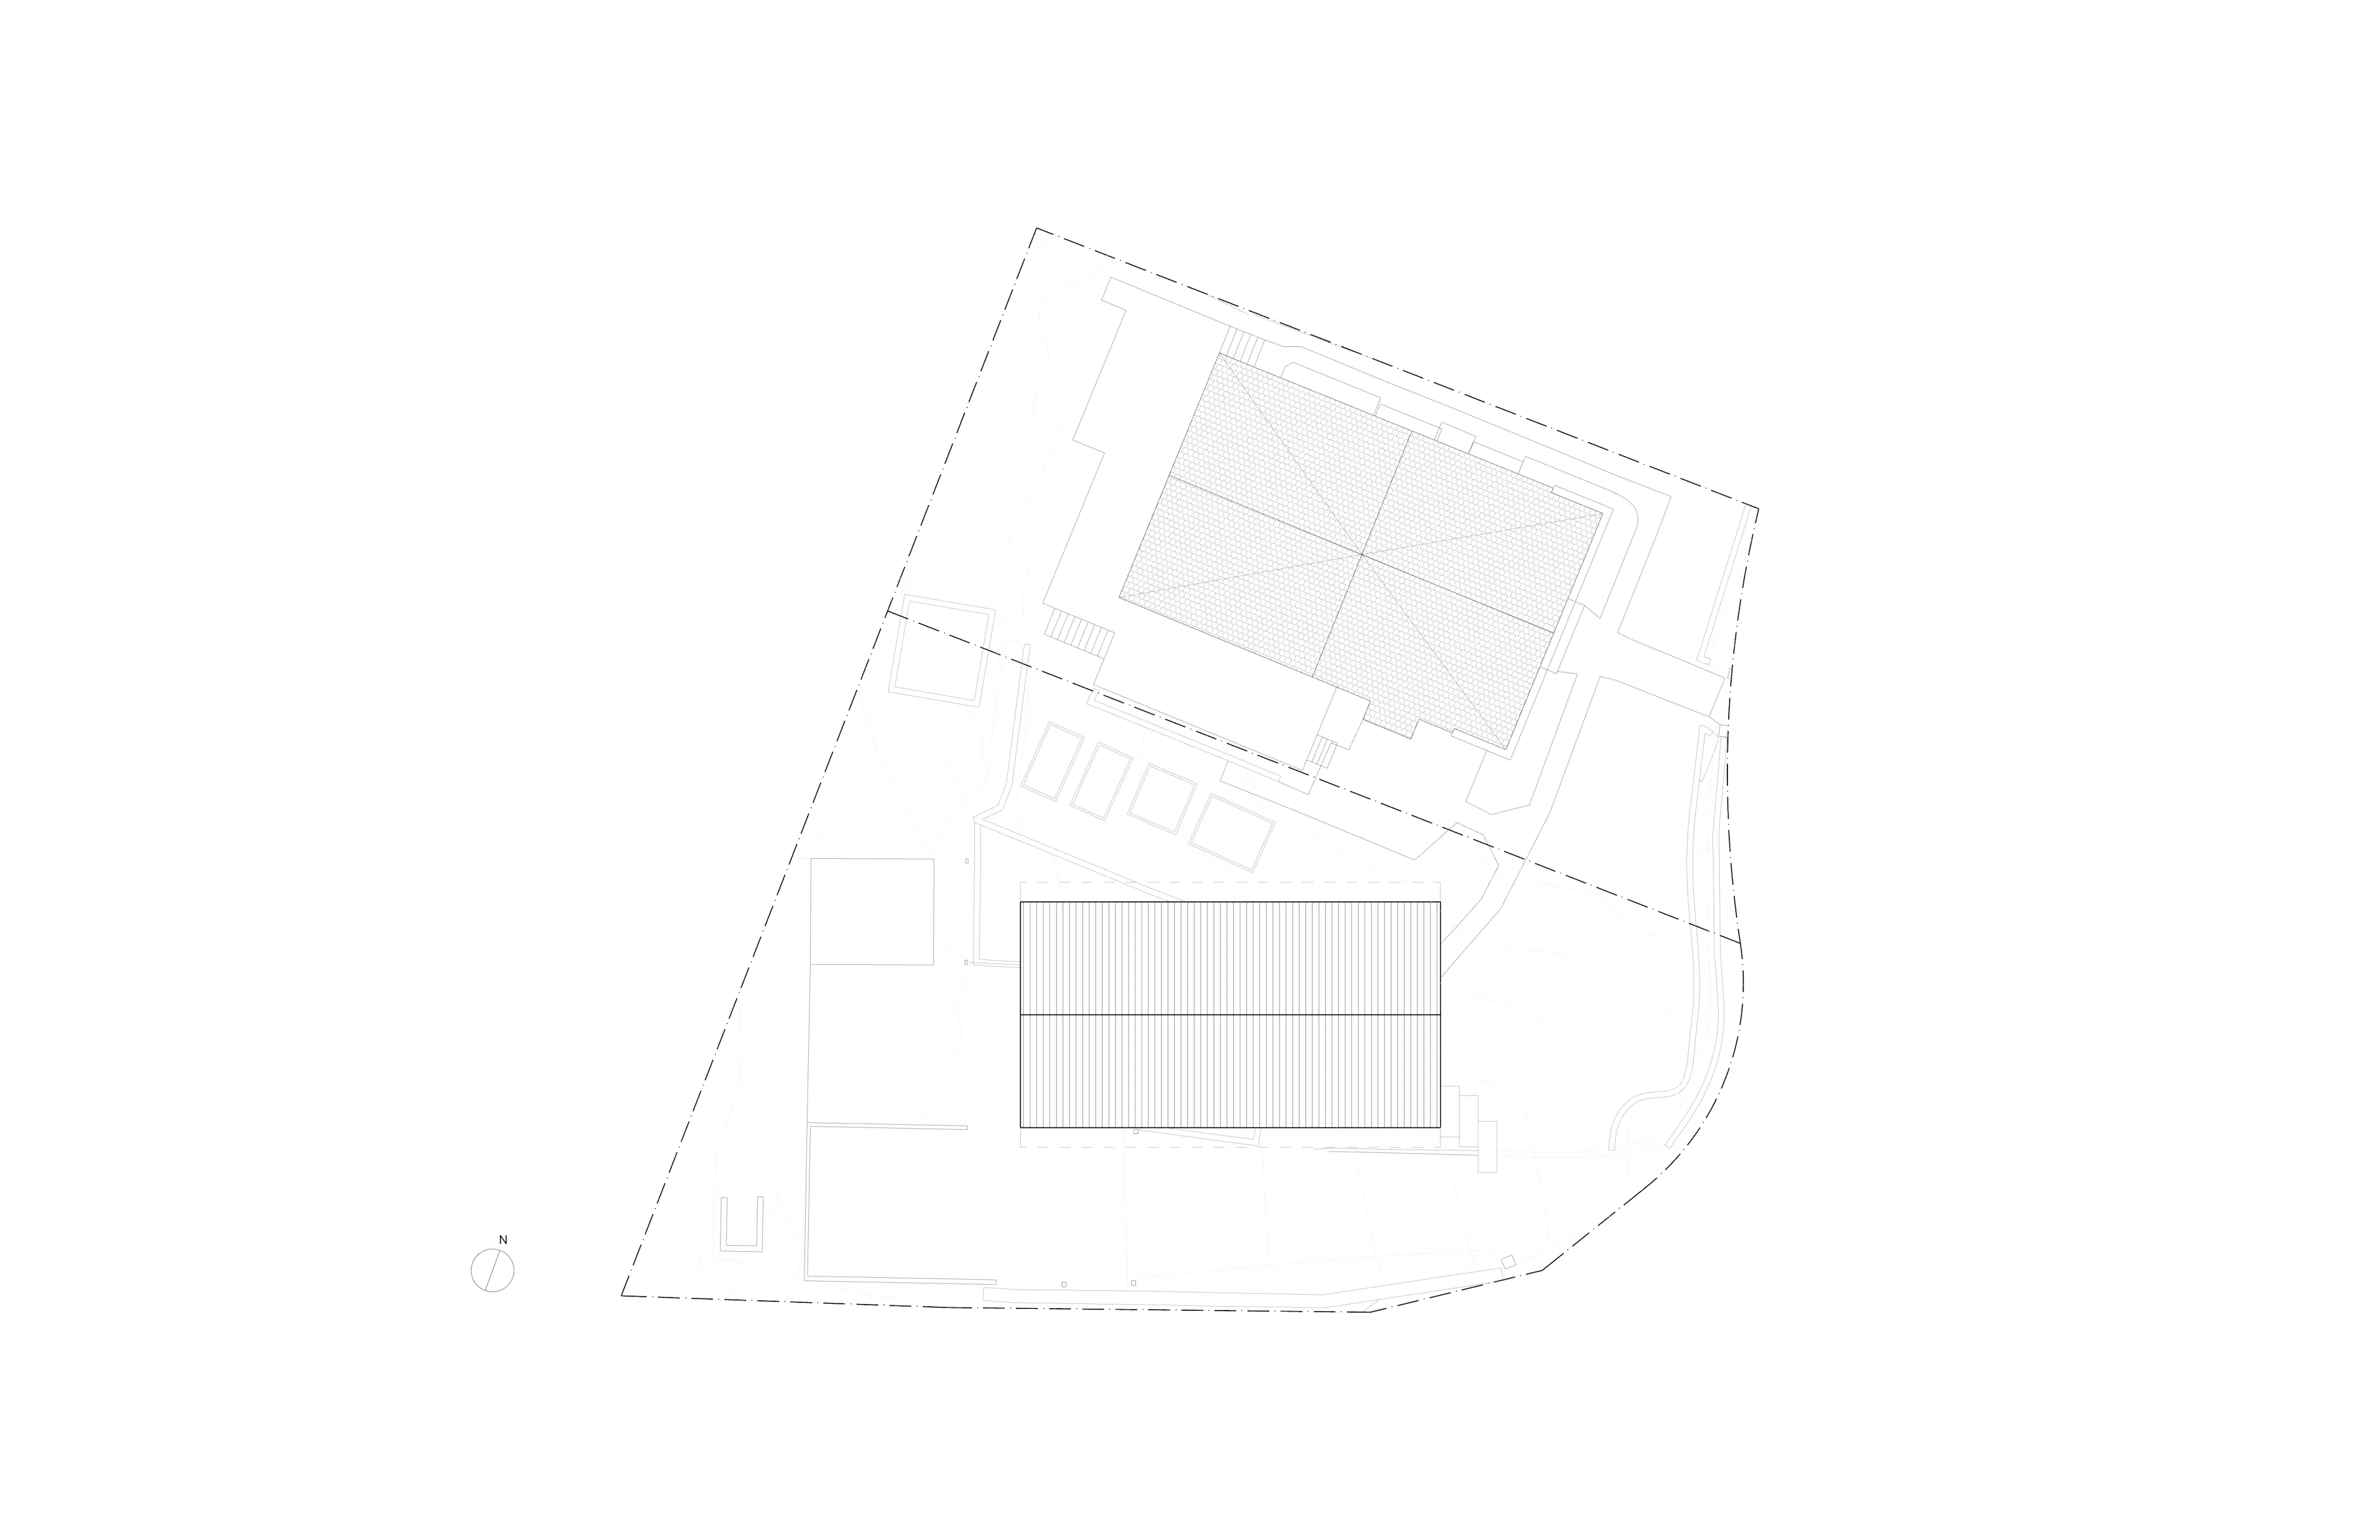
Lincoln creates a new three-bedroom home through a lot split in San Anselmo, allowing a young family to stay connected to a place they already know while making better use of the land they already own. The project was initially evaluated as an SB 9 opportunity, but a flood-zone condition at the rear corner of the property disqualified it from the ministerial path. Rather than abandon the underlying idea, we carried the same infill logic into a conventional approval process: preserve the existing house as a rental, create a new homesite, and build a larger home for the owners’ family.
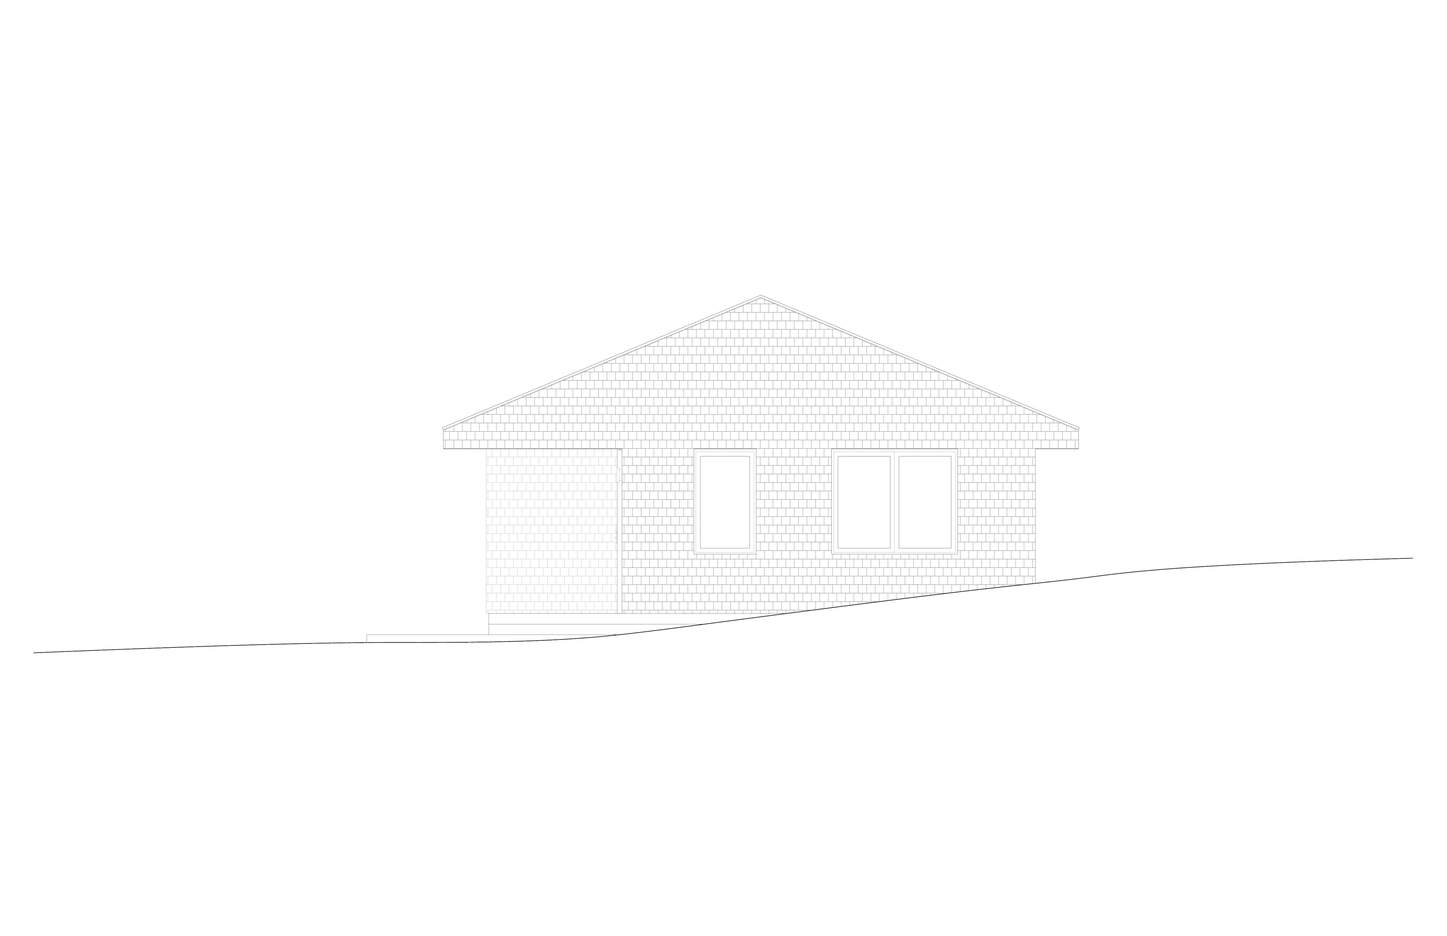
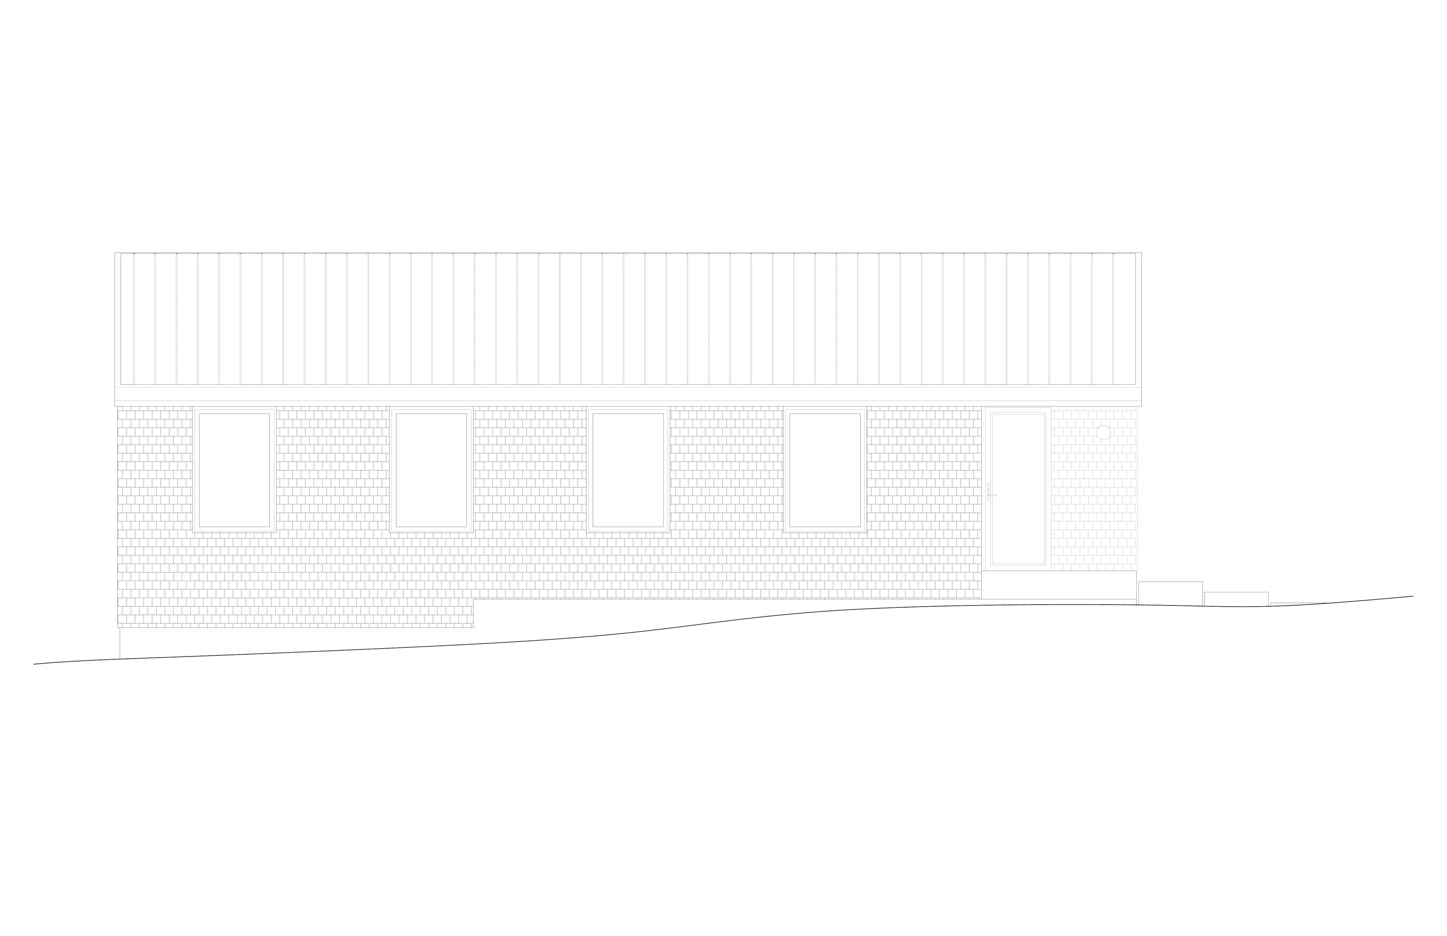
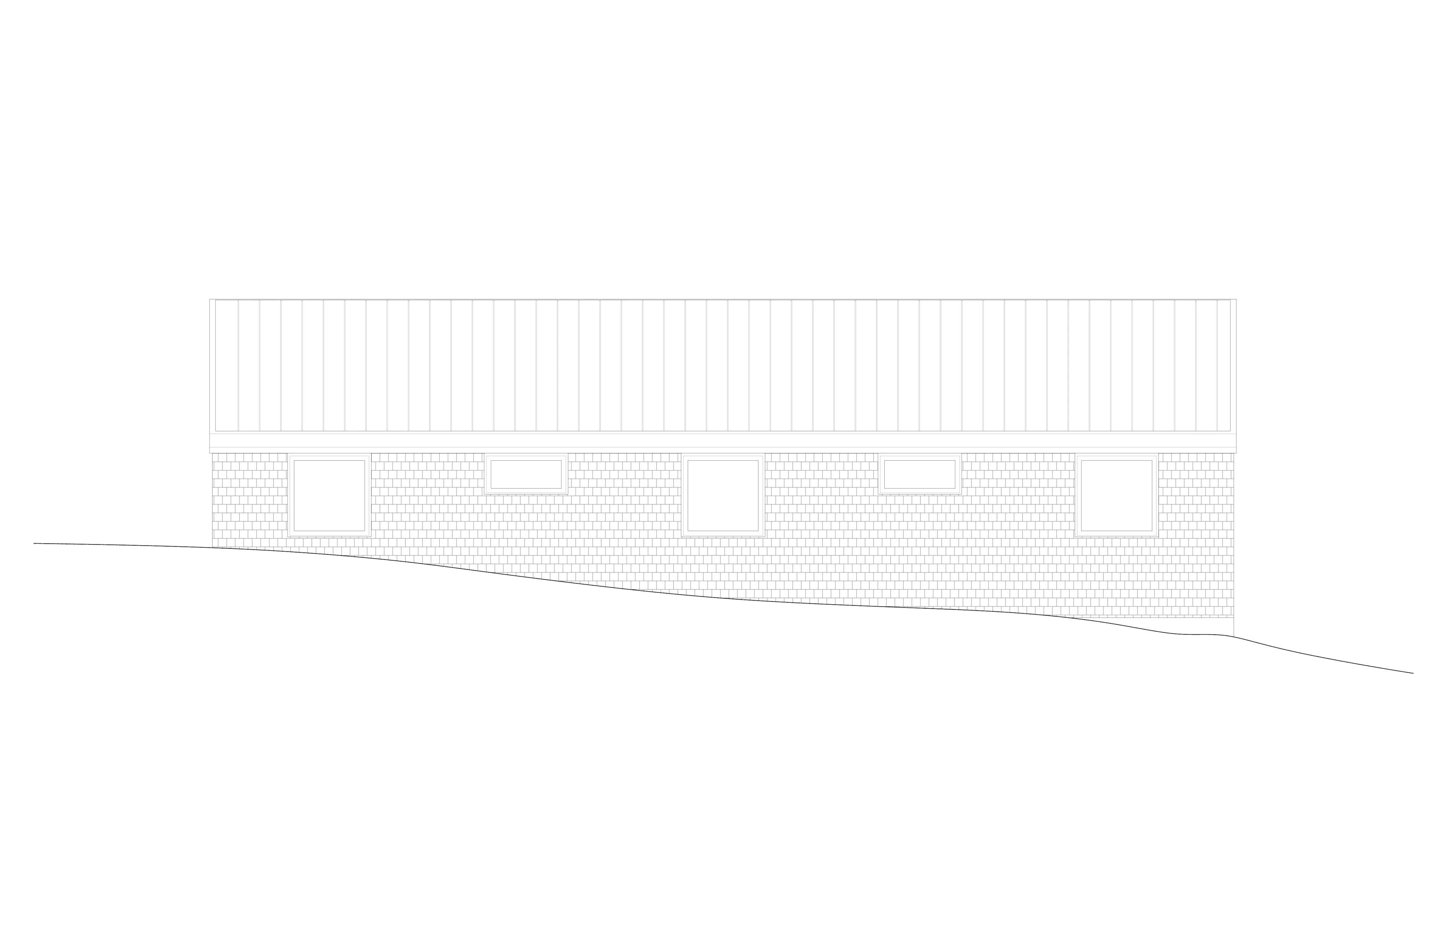
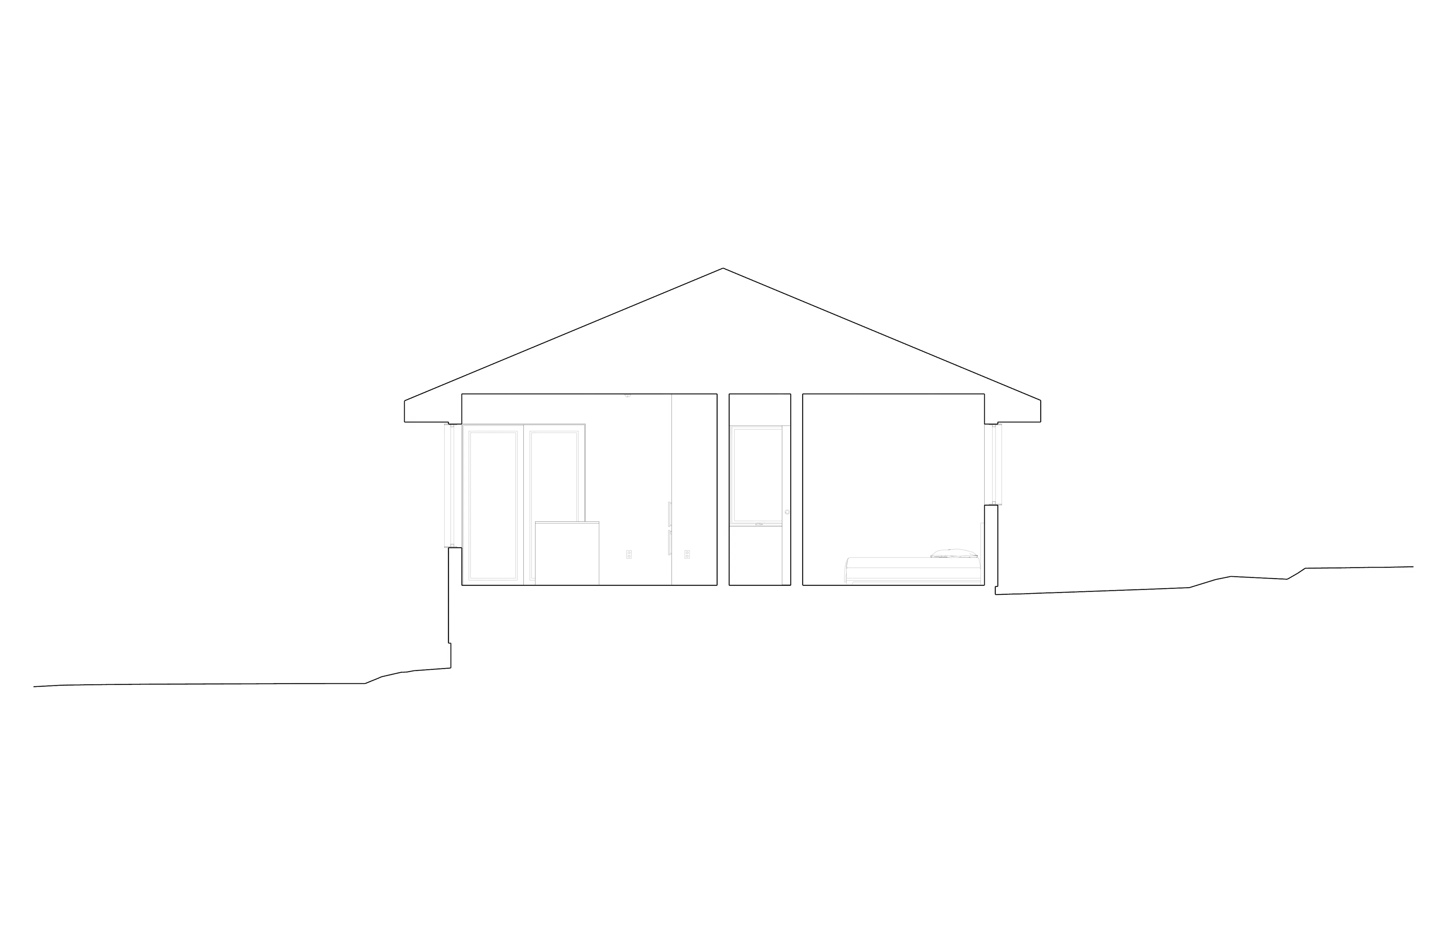
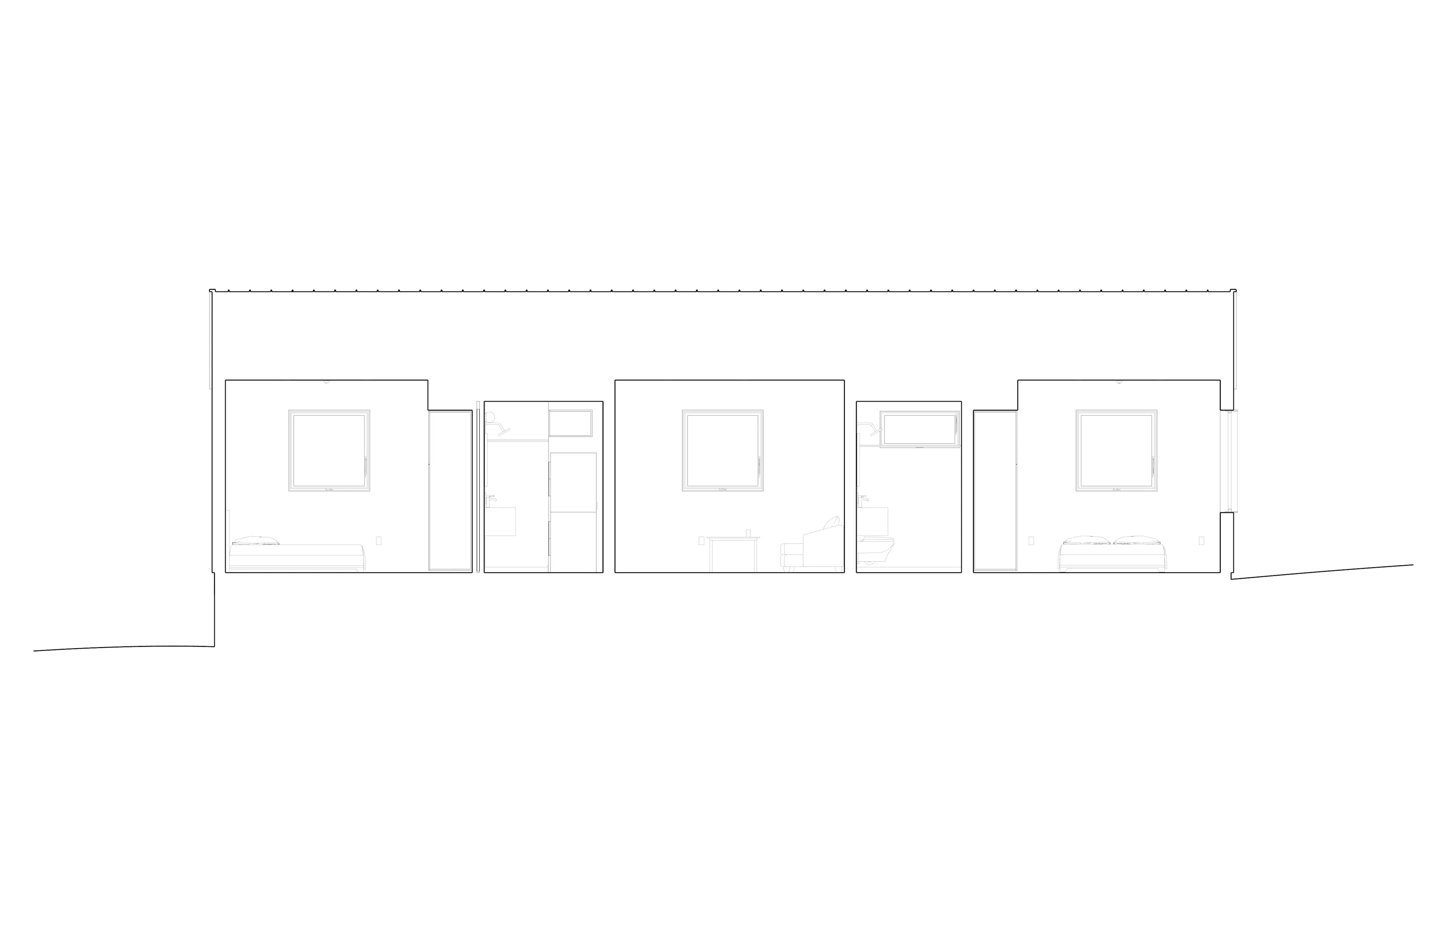
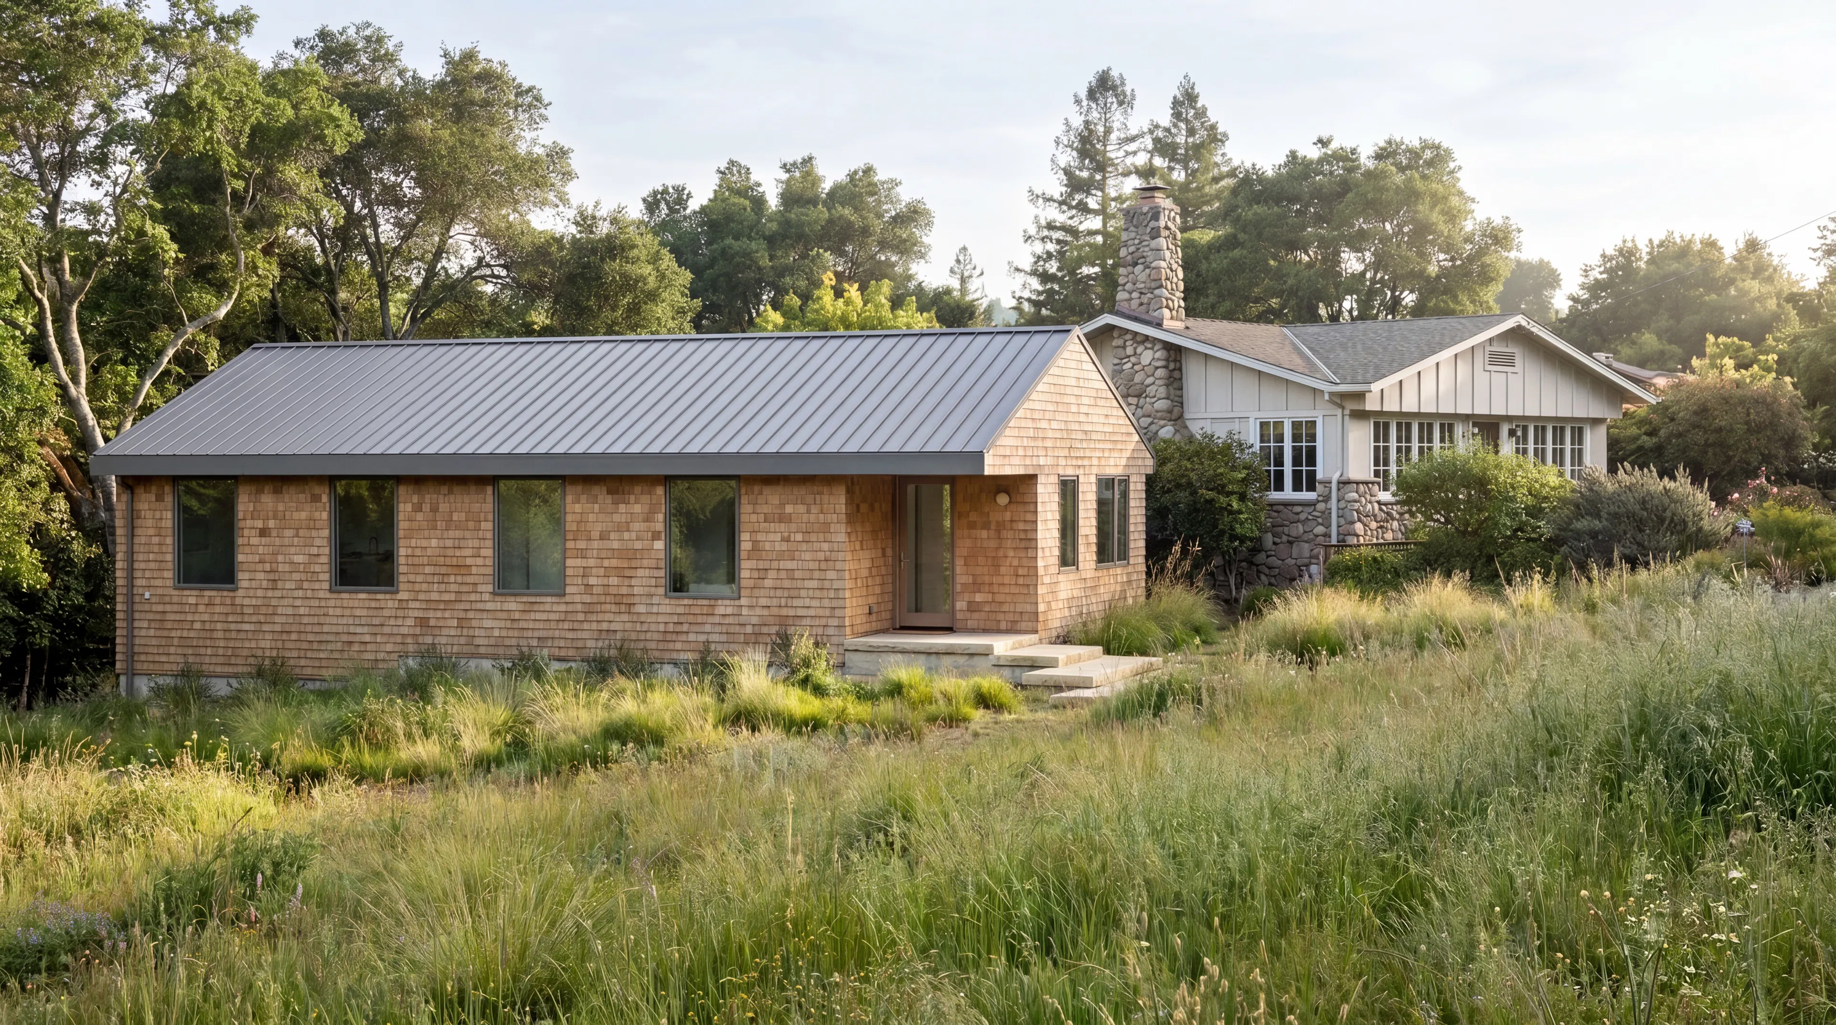
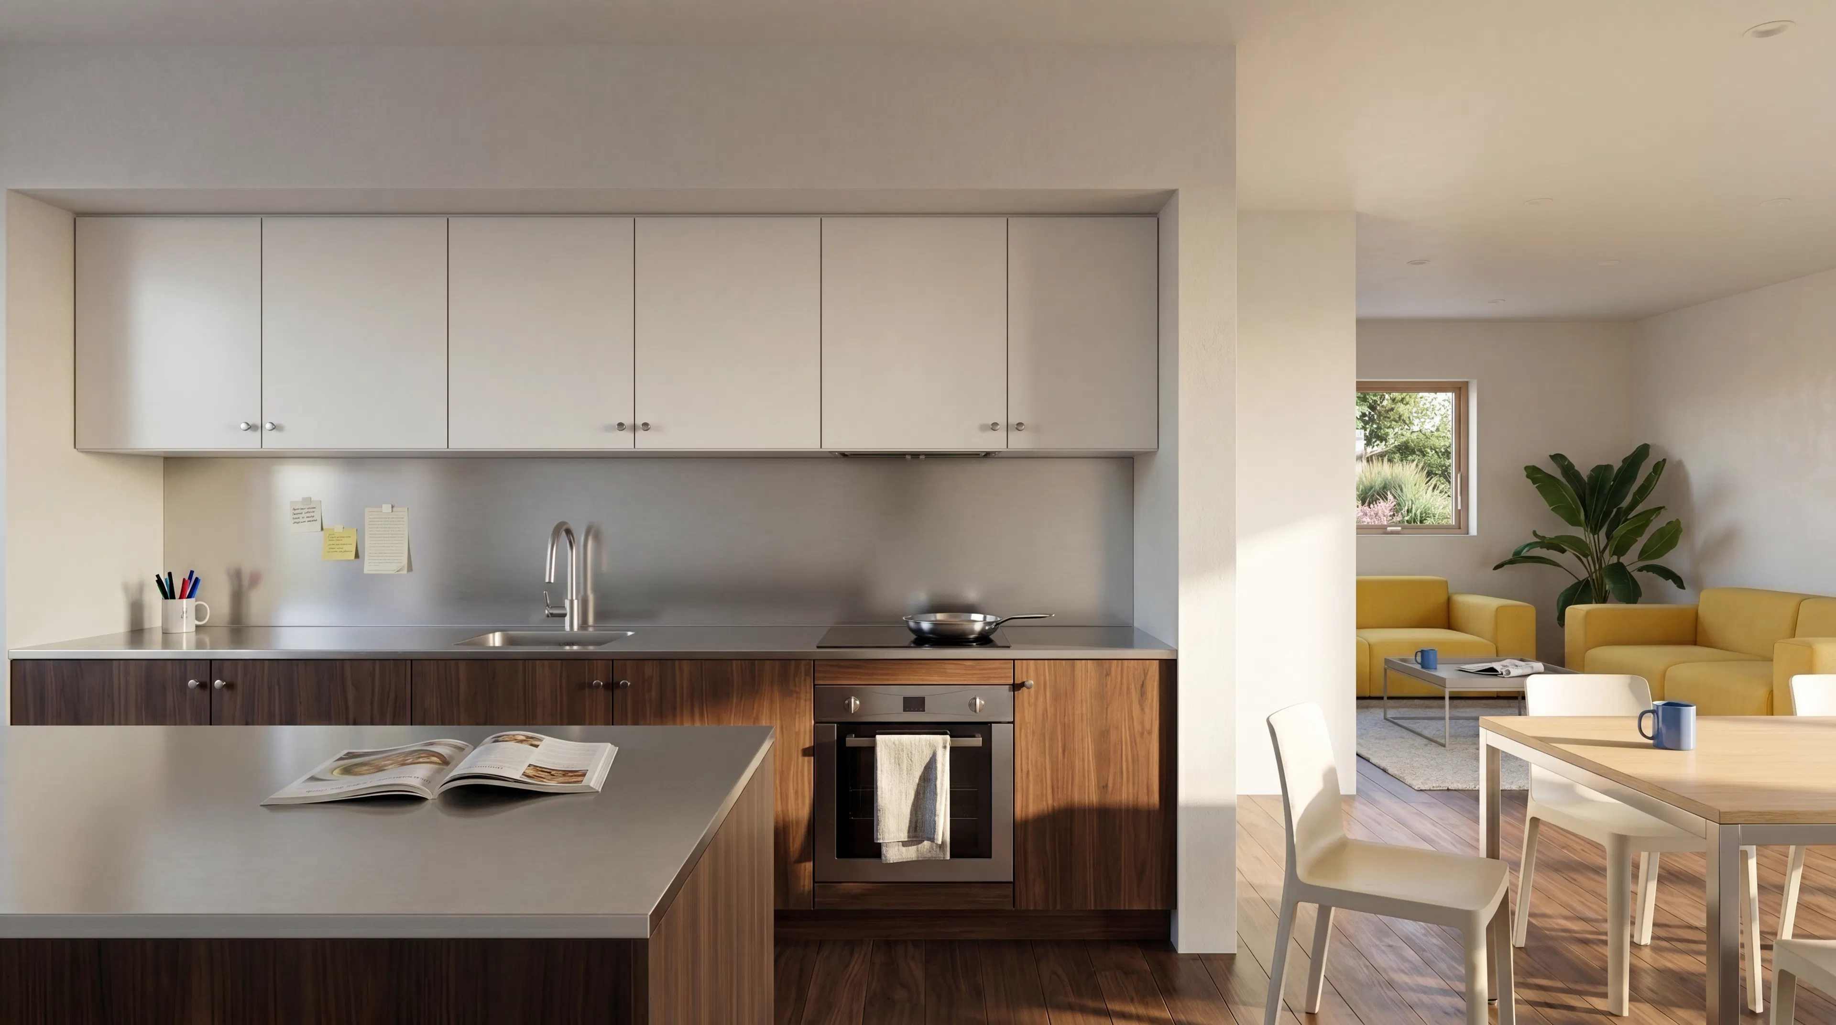
A one-story, three-bedroom home with cedar shingle siding that references Marin’s vernacular building traditions. Large south-facing windows, a privacy-focused north facade, an open floor plan, and a generous rear slider create a bright, practical family home connected to the backyard.
Details
- 1,175 exterior square feet
- One-story layout
- Recessed porch entry
- Three bedroom, two-bathroom
- Cedar Shingle Siding
The owners had outgrown their existing house, but their needs were more specific than simply finding more space. Their family spends part of the year abroad and part of the year in San Anselmo, and they wanted a home that could better support that rhythm while keeping them rooted in the community.
The new three-bedroom house gives the family a primary residence suited to their current life, with more room, more privacy, and a clearer long-term use. At the same time, the existing house remains in place and can be rented, creating income and allowing the property to support more than one household.
This arrangement turns a single residential parcel into a more flexible family asset. It allows the owners to build the home they need without leaving the neighborhood, while also contributing an additional rental home to San Anselmo’s housing stock.
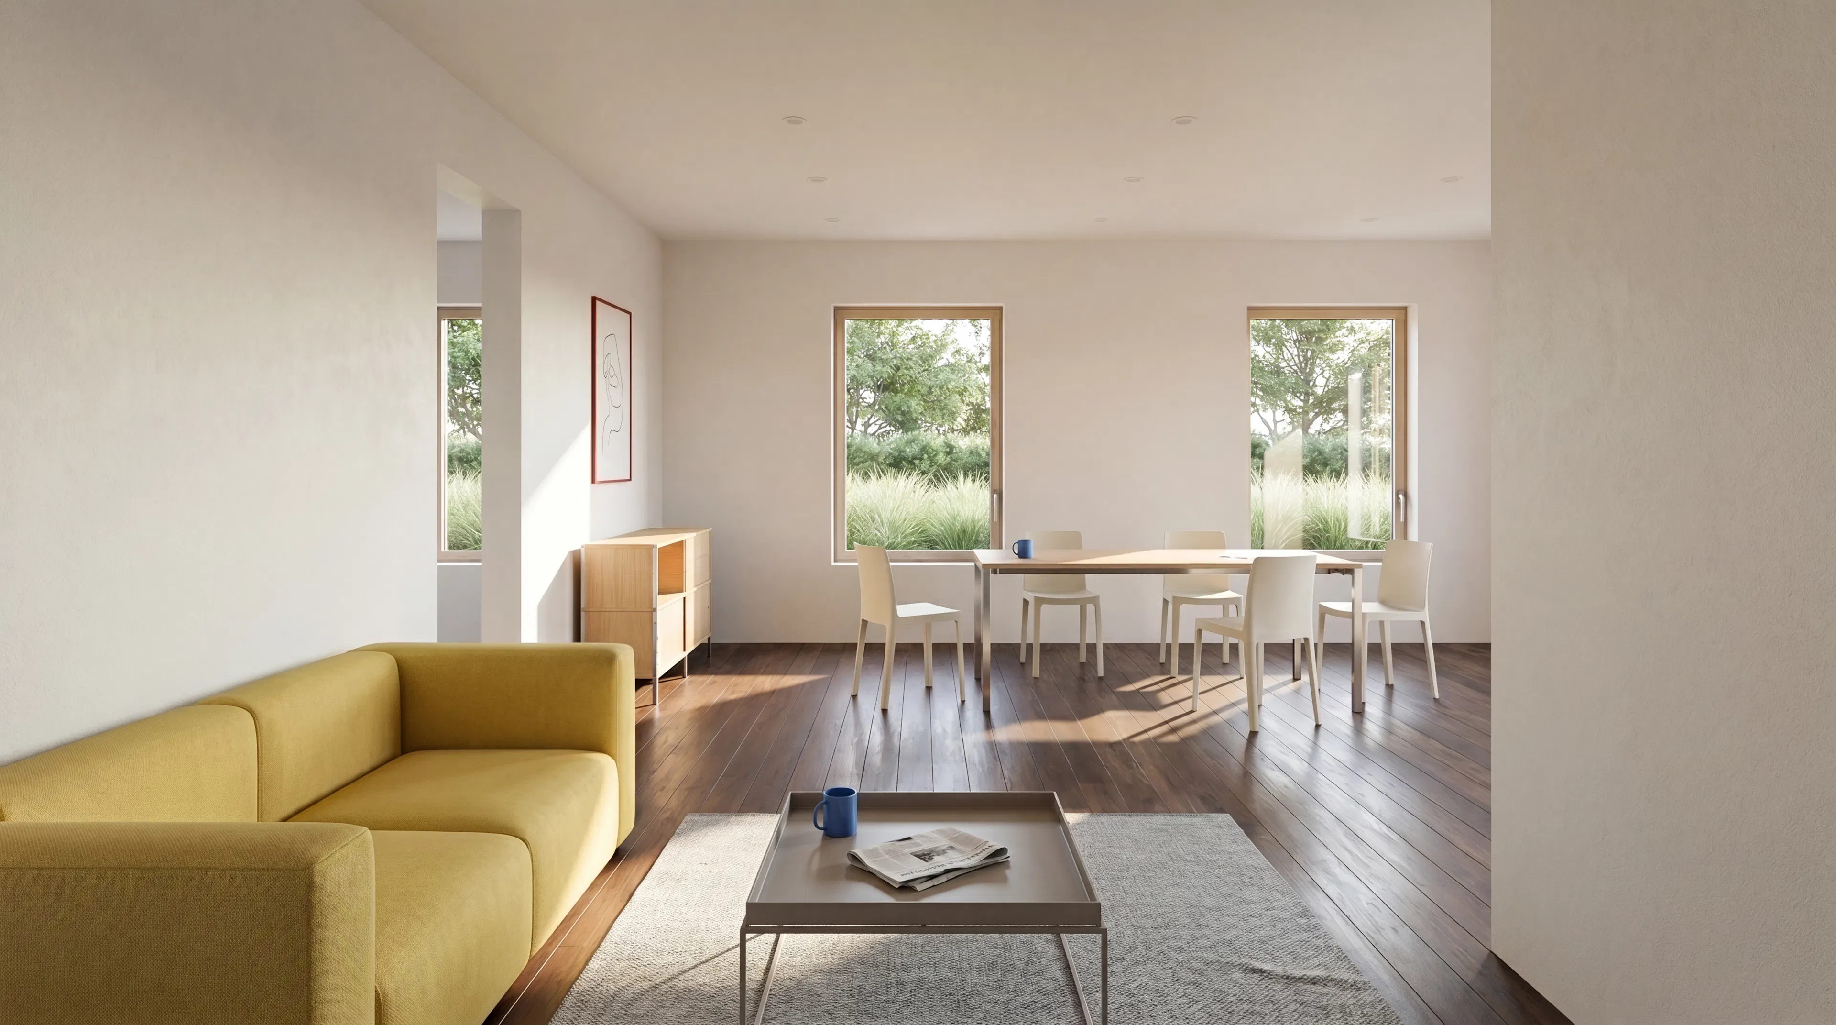
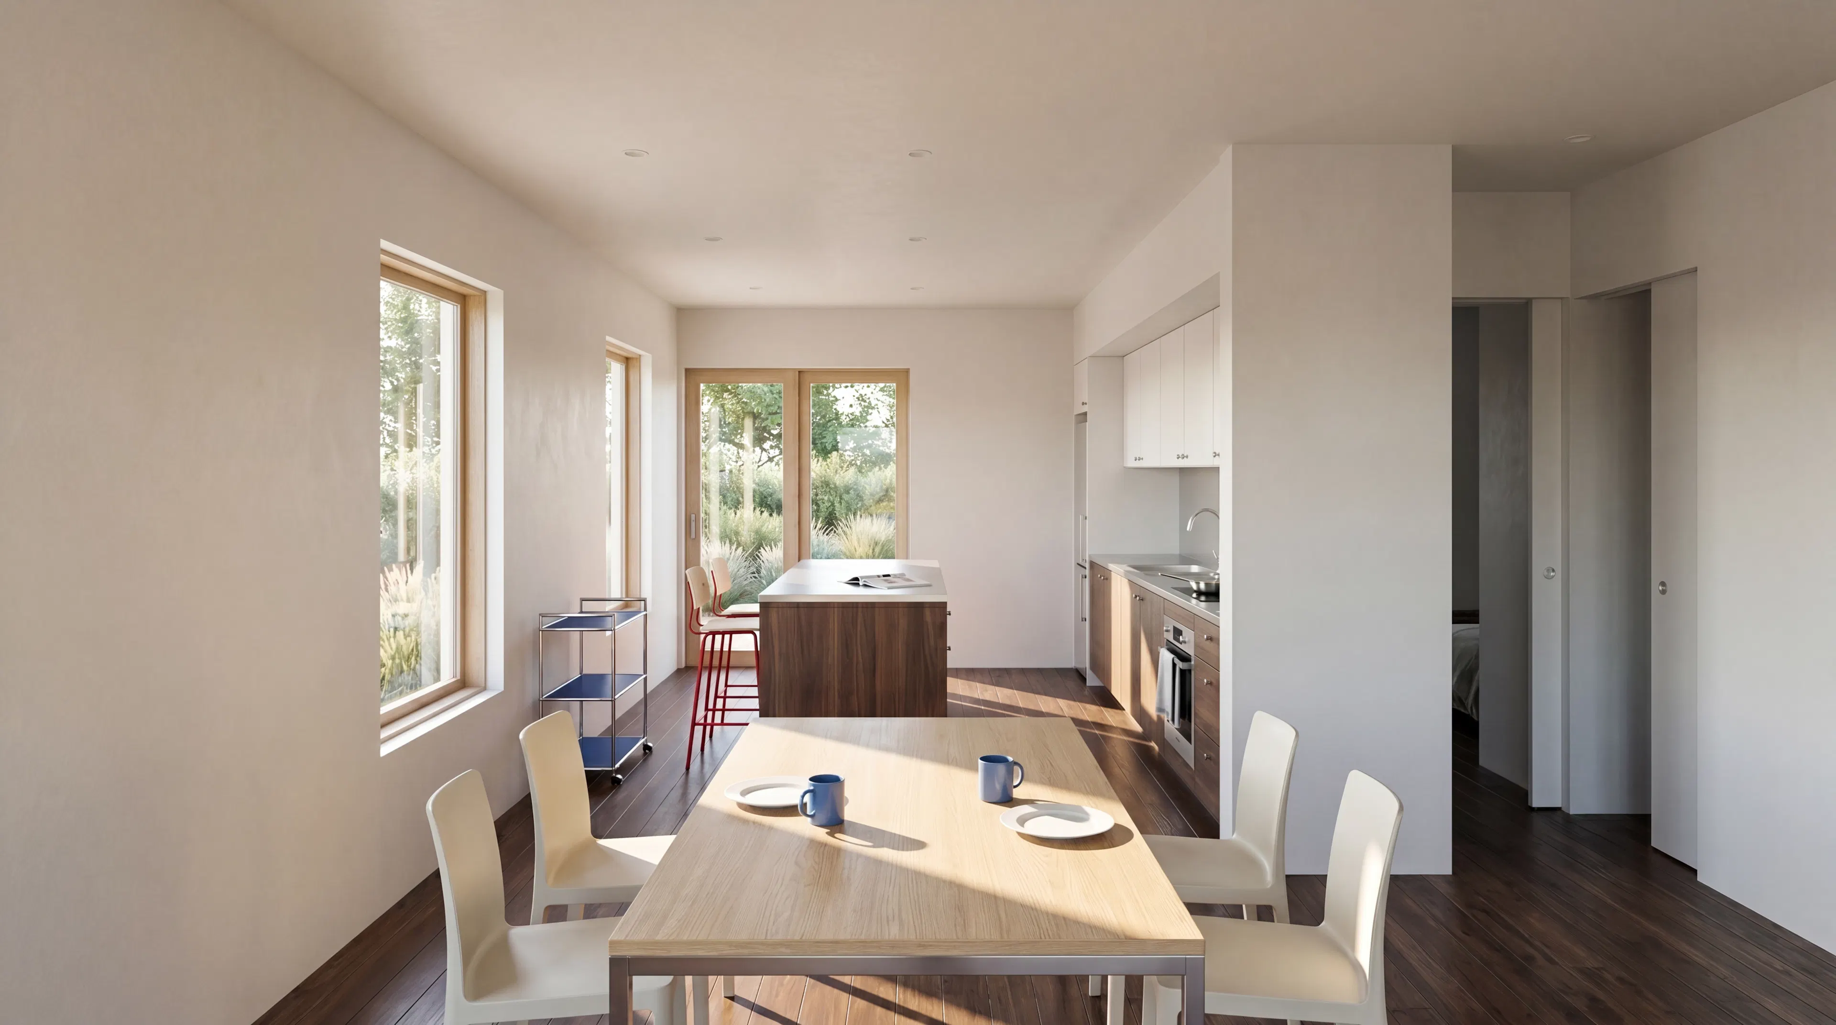
Lincoln began with the logic of an SB 9 lot split: an existing residential parcel with enough land to support a second independent homesite. Under different site conditions, the project may have been eligible for a ministerial urban lot split and a new single-family home.
The challenge was a flood-zone condition at the back corner of the property. That condition disqualified the site from SB 9, shifting the project out of the streamlined state-law pathway and into San Anselmo’s conventional approval process.
Even so, SB 9 remained important to the project. It provided the initial framework for understanding the site’s housing potential and helped define a reasonable infill outcome: two homes where there had previously been one. The entitlement strategy became less about using SB 9 directly and more about translating its policy intent into a locally approvable project.
Lincoln shows how recent housing law can influence development even when a parcel falls outside strict ministerial eligibility. The statute revealed the opportunity; the conventional process became the vehicle for delivering it.